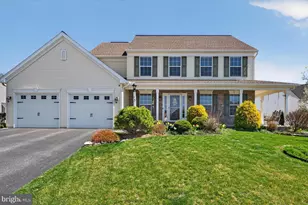
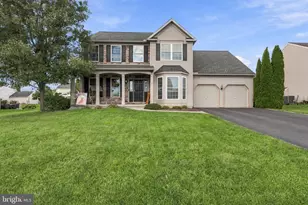
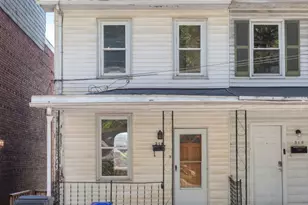
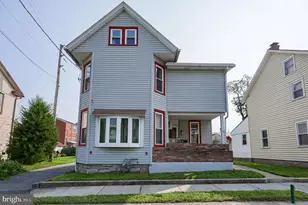
Full Property Details for 613 Meadowview Dr
General
- Sold For: $600,000
- HOA FEE: $29/month
- HOA FEE FREQ.: Annually
- Taxes: $8,343 (2026)
- Status: Closed
- Type: Single Family
- Source: BrightMLSPhilly
- MLS ID: PALN2027602
- Added to Site: 81 day(s) ago
Interior
- Number of Rooms: 13
- Rooms/Areas: Living Room, Dining Room, Primary Bedroom, Bedroom 2, Bedroom 3, Bedroom 4, Bedroom 5, Kitchen, Laundry, Loft, Bathroom 1, Bathroom 2, Bathroom 3
- Interior Features: Bathroom - Soaking Tub, Bathroom - Tub Shower, Bathroom - Walk-In Shower, Breakfast Area, Carpet, Ceiling Fan(s), Combination Kitchen/Dining, Crown Moldings, Dining Area, Entry Level Bedroom, Floor Plan - Traditional, Formal/Separate Dining Room, Kitchen - Eat-In, Kitchen - Island, Primary Bath(s), Walk-in Closet(s), Window Treatments, Wood Floors
- Appliances: Built-In Microwave, Dishwasher, Disposal, Dryer - Electric, Oven/Range - Electric, Range Hood, Refrigerator, Stainless Steel Appliances, Washer, Water Conditioner - Owned, Water Heater
- Flooring: Carpet, Engineered Wood
Rooms
- Total Bathrooms: 3
- Full Bathrooms: 3
- Upper Floor Baths: 2
- Upper - Full Baths: 2
- Main Floor Baths: 1
- Main - Full Baths: 1
- Total Bedrooms: 5
- Bedrooms Upper: 4
- Bedrooms Main & Up: 1
Additional Information
- Security/Safety: Carbon Monoxide Detector(s), Smoke Detector
Exterior
- Exterior Features: Extensive Hardscape
- Porch/Patio/Deck: Deck(s), Patio(s), Roof
Parking
- Garage: Yes
- Garage Spaces: 2
- Total Spaces: 2
- Parking Features: Asphalt Driveway
- Parking Type: Attached Garage
- Garage Description: Additional Storage Area, Garage - Front Entry
Location
- Area: South Annville Twp (13229)
- Municipality: SOUTH ANNVILLE TWP
- County: LEBANON
- Subdivision: THE MEADOWS AT BACHMAN RUN
- Driving Directions: From 934 south, turn onto Reigert's Lane to left on Lancaster street to right on Meadowview to home on right.
School Information
- School District: Annville-Cleona
- Middle School: Annville Cleona
- High School: Annville Cleona
Community
- Association: Yes
- Assoc. Name: GM PROPERTY SOLUTIONS
- Assoc. Fees Include: Common Area Maintenance
- Pets Allowed: Yes
- Pets: No Pet Restrictions
Heating & Cooling
- Central air: Yes
- Cooling Type: Central A/C
- Cooling Fuel: Electric
- Heating Type: Forced Air
- Heating Fuel: Natural Gas
- Water Heater: Electric, Multi-tank
Utilities
- Sewer: Public Sewer
- Water: Public
- Utility Description: Cable TV Available, Electric Available, Natural Gas Available, Phone Available, Sewer Available, Water Available
Structural Information
- Architectural Style: Traditional
- Structure Type: Detached
- Construction: Shake Siding, Stick Built, Vinyl Siding, Stone
- Basement: Yes
- Basement Desc.: Daylight, Full, Walkout Level
- Foundation: Active Radon Mitigation, Concrete Perimeter
- Roof: Architectural Shingle
- Walls/Ceilings: 9'+ Ceilings, Dry Wall
- Windows: Insulated
- Stories/Levels: 2
- Stories Description: Main, Upper 1
- Square Feet: 3,042
- Sq. Ft. Source: Assessor
- Living Area: 3,042 Sq. Ft.
- Finished Above Grnd: 3,042 Sq. Ft.
- Basement Finished: 0%
- Year Built: 2016
- Year Built Source: Estimated
- Property Condition: Excellent
Lot Features
- Lot Size (Acres): 0.3
- Lot Size (Sq. Ft.): 13,068
- Lot Size Source: Estimated
- Lot Dimensions: 70 x 87 x 71 x 104 x 115
- Frontage Feet: 70
- Street/Road Desc.: Black Top
- Zoning: RESIDENTIAL
- Lot Description: Irregular, Rear Yard, Sloping
Financial Considerations
- Price Per Sq. Ft.: $200.53
- Association Fee: $350
- Assoc Fee Freq.: Annually
- Assessment Year: 2026
- School Tax: $6,374
- County Tax: $1,617
- County Tax Freq: Annually
- Tax w/Assessment: $352,100
- Tax Amount: $8,343
- Tax Year: 2026
- Terms: Standard Sale
- Tax Total Finished Sq. Ft.: 3042
Disclosures and Reports
- Ownership: Fee Simple
- Exclusions: None
- Inclusions: Refrigerator, Washer, Dryer
Listed by Gacono Real Estate LLC, Scott Graby
Sold by Kingsway Realty - Ephrata, Wendy L Stauffer