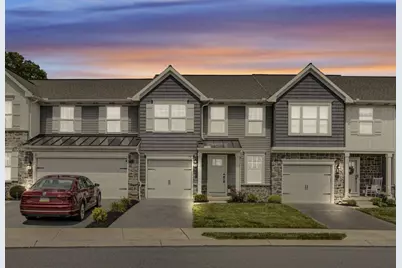
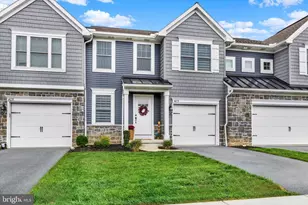
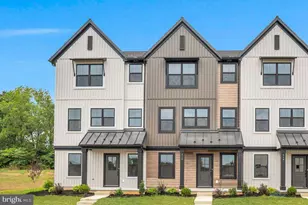
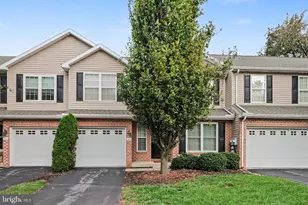
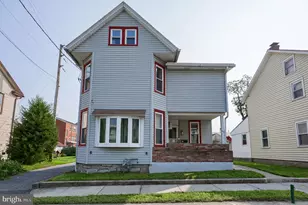
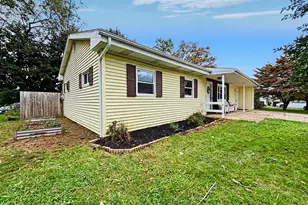
Full Property Details for 79 Beech Tree Ct
General
- Sold For: $320,000
- HOA FEE: $105/month
- Taxes: $4,879 (2026)
- Status: Closed
- Type: Townhouse
- Source: BrightMLSPhilly
- MLS ID: PALN2026834
- Added to Site: 122 day(s) ago
Interior
- Interior Features: Bathroom - Stall Shower, Bathroom - Tub Shower, Carpet, Ceiling Fan(s), Floor Plan - Open, Kitchen - Island, Pantry, Primary Bath(s), Recessed Lighting, Sprinkler System, Store/Office, Upgraded Countertops, Walk-in Closet(s), Wood Floors
- Appliances: Dishwasher, Dryer, Oven/Range - Electric, Refrigerator, Washer, Built-In Microwave
- Flooring: Ceramic Tile, Hardwood, Vinyl
Rooms
- Total Bathrooms: 3
- Full Bathrooms: 2
- Half Bathrooms: 1
- Upper Floor Baths: 2
- Upper - Full Baths: 2
- Main Floor Baths: 1
- Main - 1/2 Baths: 1
- Total Bedrooms: 4
- Bedrooms Upper: 3
- Bedrooms Main & Up: 1
Additional Information
- Security/Safety: Carbon Monoxide Detector(s), Smoke Detector, Sprinkler System - Indoor
Exterior
- Porch/Patio/Deck: Deck(s)
Parking
- Garage: Yes
- Garage Spaces: 1
- Total Spaces: 1
- Parking Features: Paved Driveway
- Parking Type: Attached Garage, Driveway
- Garage Description: Garage - Front Entry, Garage Door Opener, Inside Access
Location
- Area: South Annville Twp (13229)
- Municipality: SOUTH ANNVILLE TWP
- County: LEBANON
- Subdivision: MAYAPPLE WOODS
- Driving Directions: Take Exit 85A (PA-934 South/Annville). Continue south on PA-934 for approximately 4 miles. Turn right onto East Main Street (US-422 West) and proceed through Annville. Turn left onto Killinger Road, then left into the Mayapple Woods community. Follow Beech Tree Court to 79 Beech Tree Court, which will be on your left.
School Information
- School District: Annville-Cleona
- Elementary School: Cleona
- Middle School: Annville Cleona
- High School: Annville Cleona
Community
- Association: Yes
- Assoc. Name: MAYAPPLE WOODS
- Assoc. Fees Include: Lawn Maintenance, Snow Removal, Common Area Maintenance
Heating & Cooling
- Central air: Yes
- Cooling Type: Central A/C
- Cooling Fuel: Electric
- Heating Type: Forced Air
- Heating Fuel: Natural Gas
- Water Heater: Electric
Utilities
- Sewer: Public Sewer
- Water: Public
Structural Information
- Architectural Style: Traditional
- Structure Type: Interior Row/Townhouse
- Builder: GARMAN BUILDERS
- Construction: Vinyl Siding
- Basement: Yes
- Basement Desc.: Full, Poured Concrete, Unfinished, Walkout Level
- Foundation: Concrete Perimeter
- Roof: Architectural Shingle
- Walls/Ceilings: Dry Wall
- Windows: Double Pane, Energy Efficient, Insulated
- Stories Description: Main, Upper 1
- Square Feet: 2,080
- Sq. Ft. Source: Assessor
- Living Area: 2,080 Sq. Ft.
- Finished Above Grnd: 2,080 Sq. Ft.
- Year Built: 2020
- Year Built Source: Estimated
- Property Condition: Very Good
Lot Features
- Lot Size Source: Estimated
- Street/Road Desc.: Black Top
- Zoning: R2
Financial Considerations
- Price Per Sq. Ft.: $153.85
- Association Fee: $105
- Assoc Fee Freq.: Monthly
- Assessment Year: 2026
- School Tax: $3,727
- County Tax: $945
- County Tax Freq: Annually
- Tax w/Assessment: $205,900
- Tax Amount: $4,879
- Tax Year: 2026
- Terms: Standard Sale
- Tax Total Finished Sq. Ft.: 2080
Disclosures and Reports
- Ownership: Fee Simple
- Inclusions: Refrigerator, washer, dryer
Listed by Keller Williams Keystone Realty, Kaitlan Marie Brocious
Sold by Berkshire Hathaway HomeServices Homesale Realty, Joan M. Hains