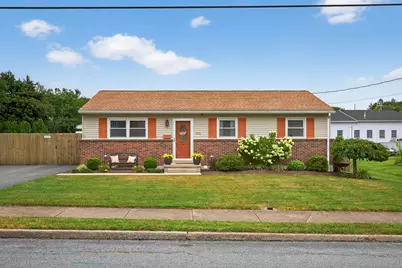
This is a carousel with tiles that activate property listing cards. Use the previous and next buttons to navigate.
1/1
$317,000
This is a carousel with tiles that activate property listing cards. Use the previous and next buttons to navigate.
1/1
Property Description
Welcome to 935 East Queen Street! This well-maintained 3-bedroom, 2 full bath ranch-style home offers comfortable one-floor living with plenty of additional space to spread out in the fully finished lower level. The main level features a spacious living room, an eat-in kitchen with granite countertops, tile backsplash and abundant cabinetry, along with three nicely sized bedrooms. Downstairs, the expansive finished lower level provides valuable additional living space-perfect for a family room, game room, home office or entertaining area-along with a second full bath. The home is just as impressive outside, with a spacious backyard designed for both relaxation and recreation. The large, fully fenced backyard offers an impressive amount of space for entertaining, gardening, pets or play and features a charming gazebo, patio area, storage shed and established landscaping. A paved driveway provides convenient off-street parking. With its neutral interior, generous living spaces and fantastic outdoor area, this home has been lovingly cared for and is ready for its next owner!
Full Property Details
Full Property Details for 935 E Queen St
General
- Sold For: $317,000
- Taxes: $4,033 (2026)
- Status: Closed
- Type: Single Family
- Source: BrightMLSPhilly
- MLS ID: PALN2027946
- Added to Site: 61 day(s) ago
Interior
- Rooms/Areas: Living Room, Bedroom 2, Bedroom 3, Kitchen, Bedroom 1, Laundry, Office, Recreation Room, Storage Room, Bathroom 1, Bathroom 2, Hobby Room
Rooms
Bathrooms
- Total Bathrooms: 2
- Full Bathrooms: 2
- Main Floor Baths: 1
- Main - Full Baths: 1
- Lower Floor Baths: 1
- Lower - Full Baths: 1
Bedrooms
- Total Bedrooms: 3
- Bedrooms Main & Up: 3
Parking
- Total Spaces: 3
- Parking Features: Asphalt Driveway, Paved Driveway
- Parking Type: Driveway, Off Street
Location
- Area: Annville Twp (13218)
- Municipality: ANNVILLE TWP
- County: LEBANON
- Subdivision: ANNVILLE TOWNSHIP
- Driving Directions: From Harrisburg area via US-322 E... Take US-322 E toward Hershey/Ephrata. Take the exit toward PA-934 N (Bellegrove/Annville). Turn left onto PA-934 N (S White Oak Street) and continue for about 3 miles into Annville. Turn right onto E Queen Street and drive roughly 0.6 miles to the property.
School Information
- School District: Annville-Cleona
Heating & Cooling
- Central air: Yes
- Cooling Type: Central A/C
- Cooling Fuel: Electric
- Heating Type: Baseboard - Electric
- Heating Fuel: Electric
- Water Heater: Electric
Utilities
- Sewer: Public Sewer
- Water: Public
Structural Information
- Architectural Style: Ranch/Rambler, Colonial
- Structure Type: Detached
- Construction: Brick, Vinyl Siding
- Basement: Yes
- Basement Desc.: Fully Finished
- Foundation: Block
- Stories Description: Lower 1, Main
- Square Feet: 2,046
- Sq. Ft. Source: Estimated
- Living Area: 2,046 Sq. Ft.
- Finished Above Grnd: 1,120 Sq. Ft.
- Finished Below Grnd: 926 Sq. Ft.
- Year Built: 1974
- Year Built Source: Estimated
Unit Information
Unit 1
- Bathrooms-Lower: 1
Lot Features
- Lot Size (Acres): 0.28
- Lot Size (Sq. Ft.): 12,197
- Lot Size Source: Estimated
- Zoning: RESIDENTIAL
Financial Considerations
- Price Per Sq. Ft.: $263.39
- Assessment Year: 2026
- School Tax: $2,558
- County Tax: $622
- County Tax Freq: Annually
- Tax w/Assessment: $135,600
- Tax Amount: $4,033
- Tax Year: 2026
- Terms: Standard Sale
- Tax Total Finished Sq. Ft.: 1120
Disclosures and Reports
- Ownership: Fee Simple
- Exclusions: Backyard Playset, Moveable Fireplace in Basement, Mini fridge in basement, 2 "Blink" cameras (on side door and front door)
- Inclusions: Refrigerator, Washer, Dryer, Countertop Microwave, Wooden Shelving Units and Cabinet in the Basement Storage Room
Listed by CENTURY 21 Home Advisors, Caitlin Carpenter
Sold by RE/MAX Cornerstone, Amy Kristovensky

Get Pre-Approved Today
Schools
Schools serving 935 E Queen St
School District:Annville-Cleona School District
| Name | Grades | Distance |
|---|---|---|
Annville El School 205 South White Oak Street, Annville, PA 17003 | 3-6 | 0.9 mi |
Cleona El School 50 East Walnut Street, Cleona, PA 17042 | K-2 | 4.7 mi |
Annville-Cleona Ms 500 South White Oak Street, Annville, PA 17003 | 7-8 | 0.8 mi |
Annville Cleona High School 500 South White Oak Street, Annville, PA 17003 | 9-12 | 0.8 mi |
Disclaimer:
School attendance boundaries provided by ATTOM Data Solutions and are for reference only. Contact the school directly to verify enrollment eligibility.
Price & Sales History for 935 E Queen St
Date
Details
Price
Change
Source
9/29/2026
Sold
$317,000
7.46%
MLS
8/12/2026
Listed
$295,000
—
MLS
Disclaimer: Historical sales information is derived from public records provided by the county offices. Information is not guaranteed and should be independently verified.
935 E Queen Street, Annville, PA 17003 (MLS# PALN2027946) is a Single Family property that was sold at $317,000 on September 29, 2026. Want to learn more about 935 E Queen Street? Do you have questions about finding other Single Family real estate for sale in Annville? You can browse all Annville real estate or contact a Coldwell Banker agent to request more information.