This is a carousel with tiles that activate property listing cards. Use the previous and next buttons to navigate.
1/1
$450,000
This is a carousel with tiles that activate property listing cards. Use the previous and next buttons to navigate.
1/1
Property Description
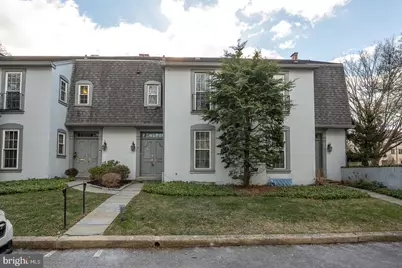
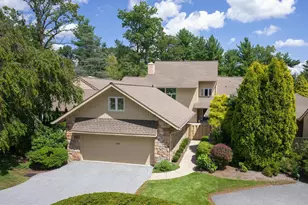
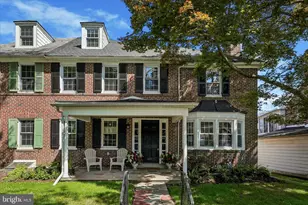
Experience the best of Main Line living in this lovely 3-bedroom, 2 full bathroom, and 2half-bathroom townhome ideally located in the heart of Suburban Square. Just steps away from the Ardmore Farmers Market, Trader Joe's, Lifetime Fitness, and a diverse range of shops, restaurants, and cafes, this home offers both luxury and walkable convenience. Step inside to a welcoming entrance foyer with a coat closet and a brand-new guest powder room. The spacious living room features rich wood floors, a cozy wood-burning fireplace perfect for relaxing evenings at home. A sliding glass door opens to a private fenced patio, ideal for morning coffee, outdoor dining, or entertaining friends. The renovated kitchen is a chef's delight with all-new stainless-steel appliances, a double-door refrigerator/freezer, a built-in microwave, and a dishwasher. Brightened by two windows, it features ample wood cabinetry, modern fixtures, and a convenient breakfast bar that opens seamlessly into the dining area, making it an ideal setting for casual meals or hosting gatherings. Upstairs, the second floor includes two comfortable bedrooms, each with generous closet space and two full bathrooms, along with a linen closet in the hall for added convenience. The third floor offers a private and versatile loft-style bedroom, complete with a half bathroom, a large closet, and sliding doors leading to a private deck, making it a wonderful retreat or home office option. There's even attic storage for added practicality. The newly finished lower level offers a flexible space that can serve as a family room, media area, or home office, complete with a closet, full-sized washer and dryer, utility area, and ample storage. A truly walk-to-everything location with the award-winning Lower Merion Township Schools. This home blends suburban comfort with city convenience in one of the Main Line's most sought-after neighborhoods.
Full Property Details
Full Property Details for 15 Llanfair Rd #A
General
- Sold For: $450,000
- HOA FEE: $417/month
- HOA FEE FREQ.: Annually
- Taxes: $6,283 (2025)
- Status: Closed
- Type: Condo
- Source: BrightMLSPhilly
- MLS ID: PAMC2166522
- Added to Site: 121 day(s) ago
Interior
- Rooms/Areas: Living Room, Dining Room, Primary Bedroom, Bedroom 2, Bedroom 3, Kitchen, Family Room, Laundry, Storage Room, Primary Bathroom, Full Bath, Half Bath
- Fireplace: Yes
- Number of Fireplaces: 1
Rooms
Bathrooms
- Total Bathrooms: 4
- Full Bathrooms: 2
- Half Bathrooms: 2
- Upper 2 - 1/2 Baths: 1
- Upper Floor Baths: 3
- Upper - Full Baths: 2
- Upper - 1/2 Baths: 1
- Main Floor Baths: 1
- Main - 1/2 Baths: 1
Bedrooms
- Total Bedrooms: 3
- Bedrooms Upper: 3
- Bedrooms-Up2: 1
Additional Information
- Shared Amenities: None
Exterior
- Exterior Features: Exterior Lighting, Sidewalks, Street Lights
- Porch/Patio/Deck: Balcony, Patio(s)
Parking
- Total Spaces: 2
- Parking Type: Parking Lot
Location
- Area: Lower Merion Twp (10640)
- Municipality: LOWER MERION TWP
- County: MONTGOMERY
- Subdivision: ARDMORE
- Cross Streets: Church Road
- Driving Directions: Church Road to Llanfair Road
School Information
- School District: Lower Merion
- Elementary School: Penn Valley
- Middle School: Welsh Valley
- High School: Lower Merion
Community
- Assoc. Fees Include: Common Area Maintenance, Snow Removal, Water
- Pets Allowed: Yes
- Pets: Size/Weight Restriction
Heating & Cooling
- Central air: Yes
- Cooling Type: Central A/C
- Cooling Fuel: Electric
- Heating Type: Central
- Heating Fuel: Natural Gas
- Water Heater: Natural Gas
Utilities
- Sewer: Public Sewer
- Water: Public
Structural Information
- Architectural Style: Colonial
- Structure Type: End of Row/Townhouse
- Construction: Stucco
- Basement: Yes
- Basement Desc.: Fully Finished
- Foundation: Concrete Perimeter
- Stories Description: Main, Upper 1, Upper 2
- Square Feet: 1,387
- Sq. Ft. Source: Assessor
- Living Area: 1,387 Sq. Ft.
- Finished Above Grnd: 1,387 Sq. Ft.
- Year Built: 1972
- Year Built Source: Assessor
Lot Features
- Zoning: RES
Financial Considerations
- Price Per Sq. Ft.: $324.44
- Condo Fee: $5,000
- Condo Fee Freq: Annually
- Assessment Year: 2025
- School Tax: $4,926
- City/TownTax: $623
- City/TownTax Freq: Annually
- County Tax: $733
- County Tax Freq: Annually
- Tax w/Assessment: $139,690
- Tax Amount: $6,283
- Tax Year: 2025
- Terms: Standard Sale
- Tax Total Finished Sq. Ft.: 1387
Disclosures and Reports
- Ownership: Condominium
- Condo: Yes
- Inclusions: washer, dryer, refrigerator, window treatments
- Lot Number: 390
Listed and Sold by KW Main Line - Narberth, Damon C. Michels

Get Pre-Approved Today
Schools
Schools serving 15 Llanfair Rd #A
School District:Lower Merion School District
| Name | Grades | Distance |
|---|---|---|
Penn Valley School 301 Righters Mill Road, Narberth, PA 19072 | K-4 | 1.4 mi |
Welsh Valley Middle School 325 Tower Lane, Narberth, PA 19072 | 5-8 | 2.1 mi |
Lower Merion High School 315 East Montgomery Avenue, Ardmore, PA 19003 | 9-12 | 0.3 mi |
Harriton Senior High School 600 N Ithan Ave, Rosemont, PA 19010 | 9-12 | 3 mi |
Disclaimer:
School attendance boundaries provided by ATTOM Data Solutions and are for reference only. Contact the school directly to verify enrollment eligibility.
Price & Sales History for 15 Llanfair Rd #A
Date
Details
Price
Change
Source
4/24/2026
Sold
$450,000
—
MLS
1/30/2026
Listed
$450,000
—
MLS
Disclaimer: Historical sales information is derived from public records provided by the county offices. Information is not guaranteed and should be independently verified.
15 Llanfair Road #A, Ardmore, PA 19003 (MLS# PAMC2166522) is a Condo property that was sold at $450,000 on April 24, 2026. Want to learn more about 15 Llanfair Road #A? Do you have questions about finding other Condo real estate for sale in Ardmore? You can browse all Ardmore real estate or contact a Coldwell Banker agent to request more information.