This is a carousel with tiles that activate property listing cards. Use the previous and next buttons to navigate.
1/1
$210,000
This is a carousel with tiles that activate property listing cards. Use the previous and next buttons to navigate.
1/1
Property Description
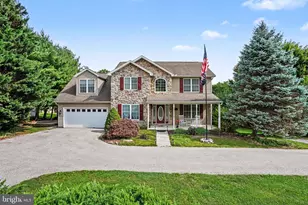
Charming ranch style home priced to sell. Large open Living Room with double window & wall to wall carpeting continuing into the Dining Room. The Kitchen offers oak cabinets, electric oven/range, refrigerator, hood/fan, vinyl flooring & a door leading to the oversized deck. Back the hall you'll find a large coat or storage closet & 3 Bedrooms w/wall to wall carpeting & the Primary Bedroom has an Attached 1/2 Bathroom. Another Full Bath off the hallway with tub/shower combination. Lower Level offers a Family Room with wall to wall carpeting & a brick accent wall w/flue for a wood or pellet stove insert. This level also offers unfinished basement space with laundry area & Storage space. A 1 Car oversized Attached Garage is also on this level with an electric garage door opener & insulated garage door. An updated metal roof. (note: stains on living room ceiling were from before the new roof was installed). A Shed is also included for storage. Situated on a nice corner lot with public water & sewer. An easy commute to Gettysburg & just a short distance to Michaux State Forest & Caledonia State Park. This is an Estate sale & being sold as-is. Great opportunity to build some sweat equity!
Full Property Details
Full Property Details for 12 Apple Ln
General
- Sold For: $210,000
- Taxes: $3,682 (2025)
- Status: Closed
- Type: Single Family
- Source: BrightMLSPhilly
- MLS ID: PAAD2024090
- Added to Site: 69 day(s) ago
Interior
- Rooms/Areas: Living Room, Dining Room, Primary Bedroom, Bedroom 2, Bedroom 3, Kitchen, Family Room, Primary Bathroom, Full Bath
- Interior Features: Bathroom - Tub Shower, Carpet, Ceiling Fan(s), Entry Level Bedroom, Kitchen - Eat-In
- Appliances: Oven/Range - Electric, Refrigerator
- Flooring: Carpet, Vinyl
Rooms
Bathrooms
- Total Bathrooms: 2
- Full Bathrooms: 1
- Half Bathrooms: 1
- Main Floor Baths: 2
- Main - Full Baths: 1
- Main - 1/2 Baths: 1
Bedrooms
- Total Bedrooms: 3
- Bedrooms Main & Up: 3
Parking
- Garage: Yes
- Garage Spaces: 1
- Total Spaces: 1
- Parking Features: Paved Driveway
- Parking Type: Attached Garage
- Garage Description: Garage - Front Entry, Garage Door Opener
Location
- Area: Arendtsville Boro (14302)
- Municipality: ARENDTSVILLE BORO
- County: ADAMS
- Subdivision: ARENDTSVILLE BOROUGH
- Driving Directions: From York, Head West on W. Market St, turn Right on East Berlin Rd (Rt234), Follow to Biglerville and into Arendtsville (234 turns into Arendtsville Rd. & then to Main St. in Arendtsville), turn Left on S. High St, then next right onto Chambersburg St, then left on Apple Lane to 1st house on right
School Information
- School District: Upper Adams
- Middle School: Upper Adams
- High School: Biglerville
Heating & Cooling
- Cooling Type: None
- Heating Type: Baseboard - Electric
- Heating Fuel: Electric
- Water Heater: Electric
Utilities
- Sewer: Public Sewer
- Water: Public
Structural Information
- Architectural Style: Ranch/Rambler
- Structure Type: Detached
- Construction: Brick, Vinyl Siding
- Basement: Yes
- Basement Desc.: Partially Finished
- Foundation: Permanent
- Roof: Metal
- Stories Description: Main
- Square Feet: 2,037
- Sq. Ft. Source: Estimated
- Living Area: 1,637 Sq. Ft.
- Finished Above Grnd: 1,237 Sq. Ft.
- Finished Below Grnd: 400 Sq. Ft.
- Year Built: 1960
- Year Built Source: Assessor
Additional Structures
- Other Structures: Shed
Lot Features
- Lot Size (Acres): 0.36
- Lot Size (Sq. Ft.): 15,682
- Lot Size Source: Assessor
- Zoning: VILLAGE CORE
- Lot Description: Corner
Financial Considerations
- Price Per Sq. Ft.: $177.77
- Assessment Year: 2026
- School Tax: $2,592
- City/TownTax: $237
- City/TownTax Freq: Annually
- County Tax: $852
- County Tax Freq: Annually
- Tax w/Assessment: $165,800
- Tax Amount: $3,682
- Tax Year: 2025
- Terms: Standard Sale
- Tax Total Finished Sq. Ft.: 1237
Disclosures and Reports
- Ownership: Fee Simple
- Exclusions: washer, dryer, freezer
- Inclusions: refrigerator, stove, shed
- Lot Number: 108
Listed by Berkshire Hathaway HomeServices Homesale Realty, Lisa Y Hartlaub
Sold by Samson Properties, Brittanie M Woodward

Get Pre-Approved Today
Schools
Schools serving 12 Apple Ln
School District:Upper Adams School District
| Name | Grades | Distance |
|---|---|---|
Arendtsville El School 136 Fohl Street, Arendtsville, PA 17303 | 4-6 | 0.4 mi |
Biglerville El School 3270 Biglerville Road, Biglerville, PA 17307 | K-3 | 2.7 mi |
Upper Adams Middle School 135 North Main Street, Biglerville, PA 17307 | 7-8 | 3 mi |
Biglerville High School 135 North Main Street, Biglerville, PA 17307 | 9-12 | 3 mi |
Disclaimer:
School attendance boundaries provided by ATTOM Data Solutions and are for reference only. Contact the school directly to verify enrollment eligibility.
Price & Sales History for 12 Apple Ln
Date
Details
Price
Change
Source
8/11/2026
Sold
$210,000
-4.5%
MLS
6/17/2026
Listed
$219,900
—
MLS
Disclaimer: Historical sales information is derived from public records provided by the county offices. Information is not guaranteed and should be independently verified.
12 Apple Lane, Arendtsville, PA 17303 (MLS# PAAD2024090) is a Single Family property that was sold at $210,000 on August 11, 2026. Want to learn more about 12 Apple Lane? Do you have questions about finding other Single Family real estate for sale in Arendtsville? You can browse all Arendtsville real estate or contact a Coldwell Banker agent to request more information.