This is a carousel with tiles that activate property listing cards. Use the previous and next buttons to navigate.
1/1
$106,300
This is a carousel with tiles that activate property listing cards. Use the previous and next buttons to navigate.
1/1
Property Description
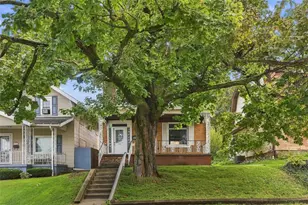
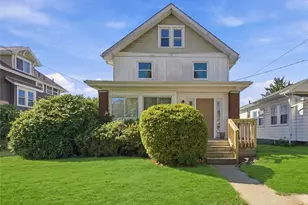
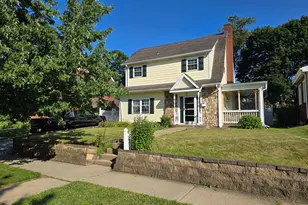
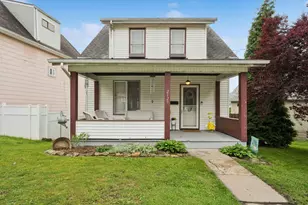
Spacious and bright 2-story, 3-bedroom home offering classic charm throughout! Freshly painted and featuring new LVP flooring, this move-in ready property welcomes you with a fully enclosed front porch/sunroom-perfect for relaxation! A lovely entry foyer showcases a beautiful staircase and sets the tone for the home's character. The main level boasts a generously sized living room with a decorative fireplace, a formal dining room complete with built-in shelving and cabinetry, and an oversized eat-in kitchen featuring abundant cabinet and counter space, granite countertops, and convenient access to the rear deck and yard-ideal for everyday living and entertaining. Wide entryways create a seamless, open flow throughout the main level floor plan. Upstairs, the stunning staircase leads to a spacious central hallway with a linen closet, a primary bedroom with a decorative mantel fireplace, two additional well-sized bedrooms, and a full bath with ceramic tile tub surround. The lower level offers a full basement with a laundry area and a side entry door for added convenience. Outside, enjoy a partially fenced rear yard, rear deck, and walkway leading to the front of the home. Move-in ready and full of charm-don't miss this one!
Full Property Details
Full Property Details for 1624 Kenneth
General
- Sold For: $106,300
- Taxes: $488
- Status: Closed
- Type: Single Family
- Source: West_Penn_MLS
- MLS ID: 1750127
- Added to Site: 119 day(s) ago
Interior
- Number of Rooms: 7
- Appliances: Some Gas Appliances, Dryer, Refrigerator, Stove, Washer
- Flooring: Carpet, Laminate, Vinyl
Rooms
Bathrooms
- Total Bathrooms: 1
- Full Bathrooms: 1
Bedrooms
- Total Bedrooms: 3
Parking
- Parking Features: On Street
Location
- County: Westmoreland
- Driving Directions: Leechburg Road to R on Drey to L on Kenneth to property on L
School Information
- Elem School District: New Kensington/Arnold
- Midd School District: New Kensington/Arnold
- High School District: New Kensington/Arnold
Heating & Cooling
- Central air: Yes
- Air Conditioning: Yes
- Cooling Type: Central Air
- Heating Type: Forced Air, Gas
Utilities
- Sewer: Public Sewer
- Water: Public
Structural Information
- Architectural Style: Two Story
- Construction: Frame
- Basement: Yes
- Basement Desc.: Full, Walk-Up Access
- Roof: Asphalt
- Stories/Levels: 2
- Building Size: 1428
- Year Built: 1920
- Property Condition: Resale
Lot Features
- Lot Size (Acres): 0.083
- Lot Dimensions: 30 x 120
Financial Considerations
- Assessment Amount: $2,770
- Tax Amount: $488
Listing courtesy of Century 21 American Heritage
Sold courtesy of Collodi Realty

Get Pre-Approved Today
Schools
Schools serving 1624 Kenneth
School District:New Kensington-Arnold School District
| Name | Grades | Distance |
|---|---|---|
Roy A. Hunt Elementary School 1701 Alcoa Dr, Arnold, PA 15068 | 3-6 | 0.2 mi |
Martin School 1800 7th Street, New Kensington, PA 15068 | PK-K | 1.4 mi |
Disclaimer:
School attendance boundaries provided by ATTOM Data Solutions and are for reference only. Contact the school directly to verify enrollment eligibility.
Price & Sales History for 1624 Kenneth
Date
Details
Price
Change
Source
8/14/2026
Sold
$106,300
6.41%
MLS
6/09/2026
Price Reduced
$99,900
-9.1%
MLS
5/27/2026
Price Reduced
$109,900
-1.88%
MLS
5/12/2026
Price Reduced
$112,000
-6.67%
MLS
4/24/2026
Listed
$120,000
—
MLS
Disclaimer: Historical sales information is derived from public records provided by the county offices. Information is not guaranteed and should be independently verified.
1624 Kenneth, Arnold, PA 15068 (MLS# 1750127) is a Single Family property that was sold at $106,300 on August 14, 2026. Want to learn more about 1624 Kenneth? Do you have questions about finding other Single Family real estate for sale in Arnold? You can browse all Arnold real estate or contact a Coldwell Banker agent to request more information.