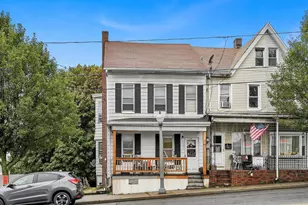
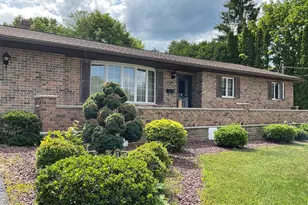
Full Property Details for 4 Linden Ct
General
- Sold For: $405,000
- Taxes: $5,125 (2025)
- Status: Closed
- Type: Single Family
- Source: BrightMLSPhilly
- MLS ID: PASK2025602
- Added to Site: 206 day(s) ago
Interior
- Number of Rooms: 10
- Rooms/Areas: Living Room, Dining Room, Primary Bedroom, Bedroom 2, Bedroom 3, Kitchen, Mud Room, Office, Primary Bathroom, Full Bath
- Interior Features: Bar, Bathroom - Jetted Tub, Bathroom - Stall Shower, Bathroom - Tub Shower, Bathroom - Walk-In Shower, Breakfast Area, Carpet, Ceiling Fan(s), Dining Area, Entry Level Bedroom, Family Room Off Kitchen, Floor Plan - Open, Formal/Separate Dining Room, Kitchen - Eat-In, Kitchen - Island, Kitchen - Table Space, Primary Bath(s), Upgraded Countertops, Walk-in Closet(s), WhirlPool/HotTub
- Fireplace: Yes
- Number of Fireplaces: 1
- Fireplace(s): Gas/Propane, Mantel(s)
- Appliances: Dishwasher, Stove, Refrigerator, Dryer, Washer
- Flooring: Carpet, Laminate Plank, Ceramic Tile
Rooms
- Total Bathrooms: 2
- Full Bathrooms: 2
- Main Floor Baths: 2
- Main - Full Baths: 2
- Total Bedrooms: 3
- Bedrooms Main & Up: 3
Additional Information
- Pool: Yes
- Private Pool: Yes
- Pool Description: In Ground, Fenced, Vinyl
Exterior
- Exterior Features: Extensive Hardscape, Exterior Lighting, Hot Tub
- Porch/Patio/Deck: Deck(s), Patio(s), Porch(es)
Parking
- Garage: Yes
- Garage Spaces: 2
- Total Spaces: 6
- Parking Features: Asphalt Driveway
- Parking Type: Attached Garage, Driveway
- Garage Description: Garage - Front Entry, Additional Storage Area, Garage Door Opener, Inside Access
Location
- Area: Butler Twp (13304)
- Municipality: BUTLER TWP
- County: SCHUYLKILL
- Subdivision: CRESSWELL GARDENS
- Cross Streets: Maple
- Driving Directions: Please use GPS.
School Information
- School District: North Schuylkill
- Middle School: North Schuylkill Junior Senior
- High School: North Schuylkill
Heating & Cooling
- Central air: Yes
- Cooling Type: Central A/C
- Cooling Fuel: Electric
- Heating Type: 90% Forced Air, Other
- Heating Fuel: Electric, Propane - Leased, Solar
- Water Heater: Electric
Utilities
- Sewer: Public Sewer
- Water: Well
- Utility Description: Above Ground
Structural Information
- Architectural Style: Ranch/Rambler
- Structure Type: Detached
- Construction: Stick Built
- Basement: Yes
- Basement Desc.: Full, Heated, Improved, Interior Access, Partially Finished, Sump Pump, Windows
- Foundation: Active Radon Mitigation, Other
- Roof: Architectural Shingle
- Stories Description: Main
- Square Feet: 2,637
- Sq. Ft. Source: Estimated
- Living Area: 2,637 Sq. Ft.
- Finished Above Grnd: 1,699 Sq. Ft.
- Finished Below Grnd: 938 Sq. Ft.
- Year Built: 2004
- Year Built Source: Estimated
- Property Condition: Excellent
Additional Structures
- Other Structures: Pool Equipment Shed
Lot Features
- Property View: Mountain
- Lot Size (Acres): 0.34
- Lot Size (Sq. Ft.): 14,810
- Lot Size Source: Assessor
- Lot Dimensions: 105.00 x 140.00
- Zoning: RES
- Lot Description: Front Yard, Rear Yard, SideYard(s)
- Fencing (Description): Partially, Privacy
Financial Considerations
- Price Per Sq. Ft.: $234.84
- School Tax: $3,306
- City/TownTax: $1,092
- City/TownTax Freq: Annually
- County Tax: $728
- County Tax Freq: Annually
- Tax w/Assessment: $68,310
- Tax Amount: $5,125
- Tax Year: 2025
- Terms: Standard Sale
Disclosures and Reports
- Ownership: Fee Simple
- Exclusions: Personal items of the seller. Leased propane tank.
- Inclusions: Kitchen refrigerator, full size basement refrigerator, Bar and 4 barstools, hot tub, generator, pool equipment, any remaining pool supplies, gun safe, and clothing washer & dryer.
Listed and Sold by BHHS Homesale Realty - Schuylkill Haven, Eric R Seitzinger and BHHS Homesale Realty - Schuylkill Haven, Heather DiRenzo