This is a carousel with tiles that activate property listing cards. Use the previous and next buttons to navigate.
1/67
$1,089,999 -$10,000 (-0.91%) Price Reduced
This is a carousel with tiles that activate property listing cards. Use the previous and next buttons to navigate.
1/67
Property Description
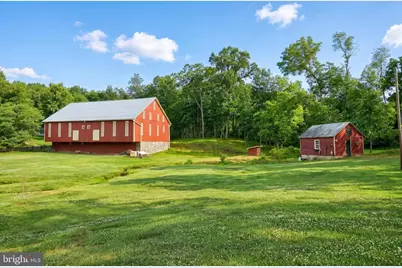
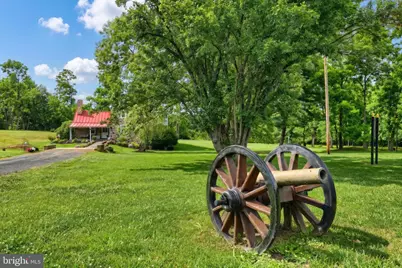
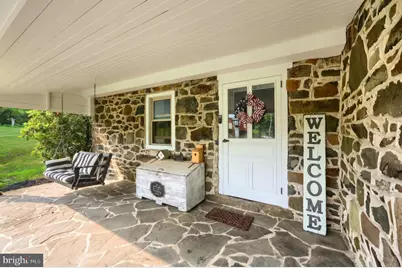
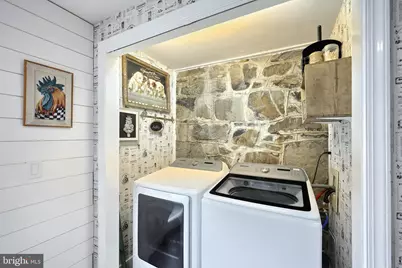
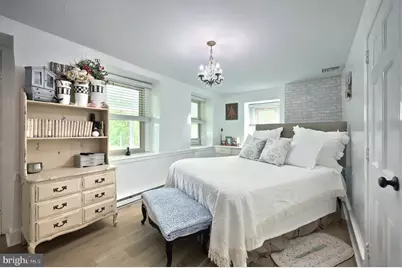
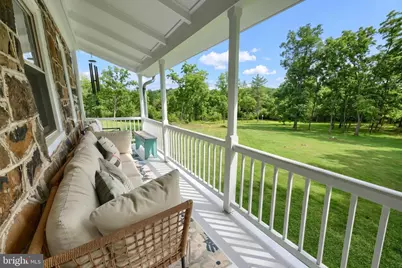
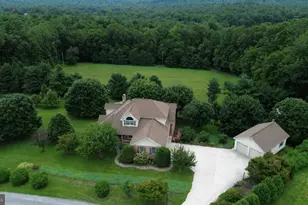
Step back in time and experience the beauty and legacy of "Fair Hill," a remarkable historic farmhouse nestled on 22 picturesque acres in the heart of Adams County. Dating back to a 1774 land warrant, the original 1½-story portion of the home was built prior to 1798, with the larger two-story farmhouse addition thoughtfully constructed in the early 1800s. Rich in history, the property has been meticulously documented in Gettysburg House History, tracing its story from the original land warrant to the present day. The home proudly displays a Gettysburg Civil War Round Table, bronze plaque signifying the home's presence during the historic battle. The iconic bank barn is equally distinguished, recorded by the Adams County Barn Preservation Society and identified as Barn #377. A winding stream with a charming bridge, sweeping lawns, mature trees, and breathtaking countryside views create an idyllic setting unlike any other. Recent land improvements have expanded the usable outdoor space around the home and barn, opening up several acres and enhancing the property's natural beauty. Inside, history and craftsmanship blend seamlessly with modern conveniences. Exposed wood ceilings in the hall and living room, a beautiful tin ceiling and custom mantel in the family room, and thoughtful updates throughout preserve the home's character while providing today's comforts. The gourmet kitchen offers custom cabinetry with pull-out shelving, a new KitchenAid refrigerator with a transferable extended warranty, and a professional Verona range from Italy. Extensive improvements have been completed by professional contractors, including Hull Electric, GPS Plumbing, Hanover Glass, Maryland Tree Experts, and Stauffers Landscaping. Recent upgrades include professionally installed luxury vinyl flooring throughout the second floor, LED inset lighting, additional electrical outlets, automatic LED closet lighting, new attic electrical service, new electric baseboard heating with individual thermostats in every room, a new water heater, yard hydrant, and sump pump and drainage system. Two custom glass shower doors by Hanover Glass add elegance to the bathrooms. Outside, the home has been lovingly maintained with freshly painted porches and exterior trim, a new upstairs porch ceiling, repaired barn siding, and oversized 6-inch galvanized gutters with leaf filters that convey with a lifetime warranty. New landscaping and plantings completed in 2026 provide exceptional curb appeal, and the property plan from Stauffers Landscaping conveys with the sale. The Bank Barn is a timber frame 80x40, 6,400 sq ft barn and has been restored with electrical, cable and wifi and used as an event space for their daughters wedding reception. It could be turned into a full time event space, entertainment space or office, or a horse barn, Whether you're seeking a private country retreat, hobby farm, equestrian property, or simply a piece of American history to call your own, this extraordinary estate offers timeless charm, modern updates, and an unparalleled connection to the past. Opportunities like this are truly rare.
Full Property Details
Full Property Details for 721 Company Farm Rd
General
- Price: $1,089,999
- Taxes: $6,265 (2025)
- Status: Active
- Type: Farm Single-Family
- Source: BrightMLSPhilly
- MLS ID: PAAD2024322
- Updated: 10/15/2026
- Added to Site: 112 day(s) ago
Interior
- Rooms/Areas: Attic
- Interior Features: Attic, Bathroom - Stall Shower, Exposed Beams, Floor Plan - Traditional, Formal/Separate Dining Room, Kitchen - Eat-In, Kitchen - Country, Wood Floors, Kitchen - Gourmet
- Fireplace: Yes
- Number of Fireplaces: 1
- Fireplace(s): Wood, Mantel(s)
- Appliances: Stove, Stainless Steel Appliances, Refrigerator, Oven/Range - Electric
Rooms
Bathrooms
- Total Bathrooms: 2
- Full Bathrooms: 2
- Upper Floor Baths: 1
- Upper - Full Baths: 1
- Main Floor Baths: 1
- Main - Full Baths: 1
Bedrooms
- Total Bedrooms: 3
- Bedrooms Upper: 3
Exterior
- Exterior Features: Exterior Lighting, Outbuilding(s)
- Porch/Patio/Deck: Balconies- Multiple, Patio(s), Porch(es), Terrace
Parking
- Parking Type: Off Street, Driveway
Location
- Area: Tyrone Twp (14340)
- Municipality: TYRONE TWP
- County: ADAMS
- Driving Directions: Please use GPS
- Location Details: Rural
School Information
- School District: Upper Adams
Heating & Cooling
- Cooling Type: Multi Units, Other
- Cooling Fuel: Electric
- Heating Type: Baseboard - Electric
- Heating Fuel: Electric
- Water Heater: Electric
Utilities
- Sewer: On Site Septic
- Water: Private, Well
Structural Information
- Architectural Style: Farmhouse/National Folk
- Structure Type: Detached
- Construction: Frame, Stone
- Basement: Yes
- Basement Desc.: Interior Access, Unfinished
- Foundation: Permanent
- Roof: Metal
- Stories Description: Main, Upper 1
- Square Feet: 3,165
- Sq. Ft. Source: Estimated
- Living Area: 2,290 Sq. Ft.
- Finished Above Grnd: 2,290 Sq. Ft.
- Year Built: 1802
- Year Built Source: Estimated
Additional Structures
- Other Structures: Bank Barn, Spring House, Shed
Lot Features
- Property View: Creek/Stream, Trees/Woods
- Lot Size (Acres): 22
- Lot Size (Sq. Ft.): 958,320
- Lot Size Source: Estimated
- Zoning: FARM
- Fencing (Description): Partially
Horse Property
- Horse Property: Yes
- Horse Facility Desc.: Horses Allowed
Farm Information
- Farm Description: Shed(s)
Water Features
- Water View: Yes
Financial Considerations
- Price Per Sq. Ft.: $475.98
- Assessment Year: 2026
- School Tax: $4,567
- City/TownTax: $196
- City/TownTax Freq: Annually
- County Tax: $1,501
- County Tax Freq: Annually
- Tax w/Assessment: $292,100
- Tax Amount: $6,265
- Tax Year: 2025
Disclosures and Reports
- Ownership: Fee Simple
- Inclusions: Appliances
- Lot Number: 0009A
Listed by Iron Valley Real Estate of York County, Terrie Myers and Iron Valley Real Estate of York County, Jen Jo Clemens

Get Pre-Approved Today
Schools
Schools serving 721 Company Farm Rd
School District:Upper Adams School District
| Name | Grades | Distance |
|---|---|---|
Bendersville El School 137 Rampike Hill Road, Bendersville, PA 17306 | 4-6 | 4.9 mi |
Biglerville El School 3270 Biglerville Road, Biglerville, PA 17307 | K-3 | 6.1 mi |
Upper Adams Middle School 135 North Main Street, Biglerville, PA 17307 | 7-8 | 5.5 mi |
Biglerville High School 135 North Main Street, Biglerville, PA 17307 | 9-12 | 5.5 mi |
Disclaimer:
School attendance boundaries provided by ATTOM Data Solutions and are for reference only. Contact the school directly to verify enrollment eligibility.
Price & Sales History for 721 Company Farm Rd
Date
Details
Price
Change
Source
10/15/2026
Price Reduced
$1,089,999
-0.91%
MLS
8/12/2026
Price Reduced
$1,099,999
—
MLS
6/26/2026
Listed
$1,100,000
175%
MLS
1/21/2020
Sold
$400,000
—
Public Record
Disclaimer: Historical sales information is derived from public records provided by the county offices. Information is not guaranteed and should be independently verified.
Tax History
Tax History for 721 Company Farm Rd
Year
Property Taxes
Change
Tax Assessment
Change
2026
$4,133
-5%
$192,700
—
2025
$4,357
9%
$192,700
—
2024
$3,999
—
$192,700
—
2023
$3,999
-30%
$192,700
—
2022
$5,721
—
$192,700
—
2021
$5,718
2%
$192,700
—
2020
$5,627
296%
$192,700
—
2020
$1,420
-62%
$192,700
—
2018
$3,724
—
$192,700
—
Disclaimer: Historical tax information is derived from public records provided by the county offices. Information is not guaranteed and should be independently verified.
Estimate the Cost
Estimate the Cost for 721 Company Farm Rd
Want to learn more about 721 Company Farm Road? Do you have questions about finding other Farm Single-Family real estate for sale in Aspers? You can browse all Aspers real estate or contact a Coldwell Banker agent to request more information.