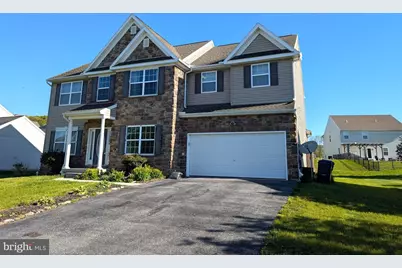
Full Property Details for 9 W Imperial Dr
General
- Sold For: $395,000
- HOA FEE: $33/month
- HOA FEE FREQ.: Annually
- Taxes: $6,342 (2026)
- Status: Closed
- Type: Single Family
- Source: BrightMLSPhilly
- MLS ID: PAAD2022146
- Added to Site: 183 day(s) ago
Interior
- Number of Rooms: 16
- Rooms/Areas: Living Room, Dining Room, Bedroom 2, Bedroom 3, Bedroom 4, Kitchen, Family Room, Basement, Foyer, Bedroom 1, Exercise Room, Laundry, Office, Bathroom 1, Bathroom 2, Half Bath
- Interior Features: Family Room Off Kitchen, Kitchen - Eat-In, Primary Bath(s), Pantry, Walk-in Closet(s)
- Fireplace: Yes
- Number of Fireplaces: 1
- Fireplace(s): Gas/Propane
Rooms
- Total Bathrooms: 3
- Full Bathrooms: 2
- Half Bathrooms: 1
- Upper Floor Baths: 2
- Upper - Full Baths: 2
- Main Floor Baths: 1
- Main - 1/2 Baths: 1
- Total Bedrooms: 4
- Bedrooms Upper: 4
Exterior
- Porch/Patio/Deck: Deck(s)
Parking
- Garage: Yes
- Garage Spaces: 2
- Total Spaces: 6
- Parking Features: Concrete Driveway
- Parking Type: Attached Garage, Driveway
- Garage Description: Garage - Front Entry, Inside Access
Location
- Area: Menallen Twp (14329)
- Municipality: MENALLEN TWP
- County: ADAMS
- Subdivision: APPLEWOOD
- Driving Directions: From Gettysburg take 34 North through Biglerville to the Aspers area - neighborhood is on the left and once you turn in, you'll make a left on W Imperial - property right near that front entrance
School Information
- School District: Upper Adams
Community
- Association: Yes
- Assoc. Name: APPLEWOOD
Heating & Cooling
- Central air: Yes
- Cooling Type: Central A/C
- Cooling Fuel: Electric
- Heating Type: Forced Air
- Heating Fuel: Propane - Owned
- Water Heater: Electric
Utilities
- Sewer: Public Sewer
- Water: Public
Structural Information
- Architectural Style: Traditional, Colonial
- Structure Type: Detached
- Construction: Vinyl Siding, Stone
- Basement: Yes
- Basement Desc.: Full, Partially Finished
- Foundation: Block
- Stories Description: Lower 1, Main, Upper 1
- Square Feet: 3,556
- Sq. Ft. Source: Assessor
- Living Area: 3,556 Sq. Ft.
- Finished Above Grnd: 2,866 Sq. Ft.
- Finished Below Grnd: 690 Sq. Ft.
- Basement Finished: 70%
- Year Built: 2013
- Year Built Source: Estimated
Lot Features
- Lot Size (Acres): 0.23
- Lot Size (Sq. Ft.): 10,019
- Lot Size Source: Estimated
- Zoning: RESIDENTIAL
Financial Considerations
- Price Per Sq. Ft.: $137.82
- Association Fee: $400
- Assoc Fee Freq.: Annually
- Assessment Year: 2026
- School Tax: $4,674
- County Tax: $1,536
- County Tax Freq: Annually
- Tax w/Assessment: $298,900
- Tax Amount: $6,342
- Tax Year: 2026
- Terms: Standard Sale
- Tax Total Finished Sq. Ft.: 3556
Disclosures and Reports
- Ownership: Fee Simple
- Lot Number: 221
Listed by Jeff A. Shaffer Real Estate, Inc., Megan E Cellucci
Sold by Realty Mark Cityscape-Huntingdon Valley, Arlande Pierre