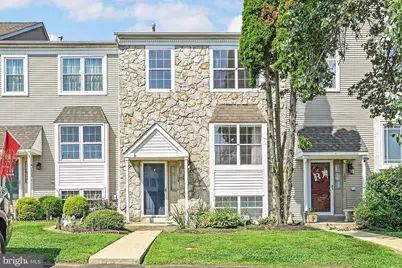
Full Property Details for 103 Judy Way
General
- Sold For: $290,000
- HOA FEE: $85/month
- Taxes: $5,895 (2025)
- Status: Closed
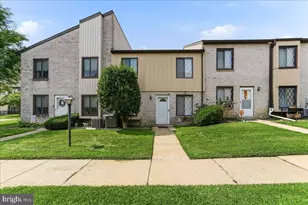
- Type: Townhouse
- Source: BrightMLSPhilly
- MLS ID: PADE2118876
- Added to Site: 77 day(s) ago
Interior
- Interior Features: Butlers Pantry, Ceiling Fan(s), Kitchen - Island, Kitchen - Eat-In, Primary Bath(s)
Rooms
- Total Bathrooms: 3
- Full Bathrooms: 2
- Half Bathrooms: 1
- Upper Floor Baths: 2
- Upper - Full Baths: 2
- Main Floor Baths: 1
- Main - 1/2 Baths: 1
- Total Bedrooms: 2
- Bedrooms Upper: 2
Additional Information
Parking
- Assigned Spaces: 2
- Total Spaces: 2
- Parking Features: Assigned
- Parking Type: Off Street
Location
- Area: Aston Twp (10402)
- Municipality: ASTON TWP
- County: DELAWARE
- Subdivision: BRIDGEWATER
- Cross Streets: Bridgewater Road
- Driving Directions: From Concord Road, turn onto Bridgewater Road then make a right into Bridgewater Estates Development (Judy Way) Follow Judy to 103 Judy on the right hand side
School Information
- School District: Penn-Delco
Community
- Association: Yes
- Assoc. Name: VILLAGE OF BRIDGEWATER
- Assoc. Fees Include: Lawn Maintenance, Snow Removal, Common Area Maintenance, Trash
Heating & Cooling
- Central air: Yes
- Cooling Type: Central A/C
- Cooling Fuel: Natural Gas
- Heating Type: 90% Forced Air
- Heating Fuel: Natural Gas
- Water Heater: Natural Gas
Utilities
- Sewer: Public Sewer
- Water: Public
Structural Information
- Architectural Style: Colonial
- Structure Type: Interior Row/Townhouse
- Construction: Frame, Masonry
- Basement: Yes
- Basement Desc.: Full, Space For Rooms
- Foundation: Concrete Perimeter
- Stories Description: Main, Upper 1
- Square Feet: 1,527
- Sq. Ft. Source: Assessor
- Living Area: 1,527 Sq. Ft.
- Finished Above Grnd: 1,527 Sq. Ft.
- Year Built: 1993
- Year Built Source: Assessor
Lot Features
- Lot Size (Acres): 0.08
- Lot Size (Sq. Ft.): 3,485
- Lot Size Source: Assessor
- Lot Dimensions: 20.00 x 175.00
- Zoning: RESIDENTIAL
Financial Considerations
- Price Per Sq. Ft.: $196.14
- Association Fee: $85
- Assoc Fee Freq.: Monthly
- Assessment Year: 2026
- School Tax: $4,177
- City/TownTax: $789
- City/TownTax Freq: Annually
- County Tax: $928
- County Tax Freq: Annually
- Tax w/Assessment: $201,440
- Tax Amount: $5,895
- Tax Year: 2025
- Terms: Standard Sale
- Tax Total Finished Sq. Ft.: 1527
Disclosures and Reports
- Ownership: Fee Simple
- Inclusions: Refrigerator, Washer and Dryer in "as is" condition
- Lot Number: 378-000
Listed by Howard Hanna Real Estate Services, David C D'Agostino and Howard Hanna Real Estate Services, Madelyn C Trofa
Sold by EXP Realty, LLC, Neil Douen