This is a carousel with tiles that activate property listing cards. Use the previous and next buttons to navigate.
1/1
$727,000
This is a carousel with tiles that activate property listing cards. Use the previous and next buttons to navigate.
1/1
Property Description
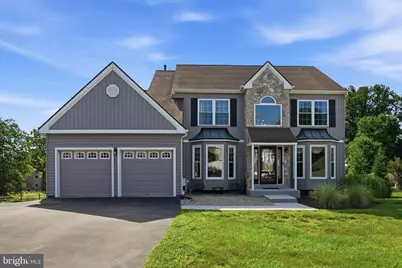
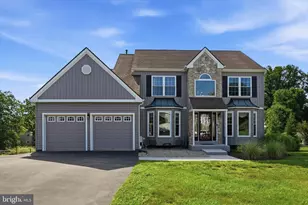
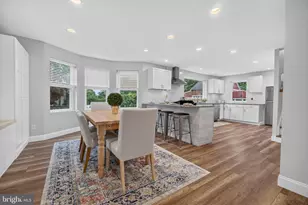
Welcome to 16 E. Evans Way! Nestled on a quiet cul-de-sac with peaceful pond views, this beautifully updated home is located in one of Aston's most sought-after neighborhoods and offers the rare bonus of no HOA fees or restrictions. Inside, you'll find 4 bedrooms, 2 full and 2 half baths, 2,728 square feet of inviting living space, plus nearly 700 square feet in the finished walk-out basement. Every detail has been thoughtfully designed, creating a bright, open layout that's perfect for both everyday living and entertaining those you love....Step inside the impressive two-story foyer and discover a formal living & dining room, new luxury vinyl plank flooring, and a spacious family room featuring a cozy wood-burning fireplace (perfect setting for movie nights or adding warmth and ambiance to more formal gatherings). This chef friendly kitchen is truly the heart of the home, featuring a 36" Fulgor Milano gas range, upscale appliances, Patagonia granite countertops imported from Brazil, a ceramic tile backsplash, under-cabinet lighting, a built-in microwave, and an oversized 70" x 46" matching granite island with custom cabinetry. Entertaining is effortless in this beautifully designed space, where the spacious island becomes the heart of the home. Whether you're hosting friends, gathering with family, or enjoying late-night conversations, this kitchen was made for creating lasting memories. Enjoy the perks of an extra-wide driveway, leading to the attached two-car garage! This parking situation provides everyday convenience with direct access to the thoughtfully designed laundry and mudroom....making unloading groceries, dropping off backpacks, and staying organized easier than ever! Heading upstairs to the luxurious primary suite, which offers an absolutely stunning spa-inspired bathroom complete with a jetted soaking tub and an impressive 8-foot walk-in shower featuring an overhead rainfall shower and a handheld wand for the ultimate at-home spa experience....not to mention the walk-in-closet of your dreams! The additional 3 upstairs bedrooms provide ample space for kids, office, workout space, etc. The finished walk-out basement expands the home's living space and includes a powder room, two oversized unfinished storage/utility rooms, and an incredible home entertainment setup featuring a Sonos sound system, ceiling speakers, surround sound, a 75-inch wall-mounted flat-screen TV, and even the included couch.....this basement is waiting for you to make memories in it! Talk about an ultimate movie night..... Outdoor living is equally impressive. A brand-new, low-maintenance 40' x 16' Trex composite deck leads down to a matching 40' x 16' patio & a fire pit, creating an exceptional entertaining space overlooking a picturesque township-owned pond. The huge & beautifully landscaped backyard provides the most peaceful nature views. Additional recent improvements include all-new windows, brand-new siding, an approximately 8-year-old roof, and a driveway that is scheduled to be newly paved. The 19014 offers quick access to Route 1, 452, and I- 95, placing Philadelphia International Airport, the Philadelphia sports stadiums, tax-free shopping in Delaware, and both Widener and Neumann Universities just minutes away......our favorite local recommendation for the best brunch is Town & Country, a 1 minute drive or quick walk on a beautiful day. Schedule your showing today, do NOT miss out on this Aston opportunity!!!
Full Property Details
Full Property Details for 16 E Evans Way
General
- Sold For: $727,000
- Taxes: $10,221 (2026)
- Status: Closed
- Type: Single Family
- Source: BrightMLSPhilly
- MLS ID: PADE2118390
- Added to Site: 109 day(s) ago
Interior
- Interior Features: Bathroom - Jetted Tub, Bathroom - Walk-In Shower, Ceiling Fan(s), Family Room Off Kitchen, Formal/Separate Dining Room, Kitchen - Island, Pantry, Recessed Lighting, Upgraded Countertops, Walk-in Closet(s)
- Fireplace: Yes
- Number of Fireplaces: 1
- Fireplace(s): Wood
- Flooring: Luxury Vinyl Plank, Carpet, Ceramic Tile
Rooms
Bathrooms
- Total Bathrooms: 4
- Full Bathrooms: 2
- Half Bathrooms: 2
- Upper Floor Baths: 2
- Upper - Full Baths: 2
- Main Floor Baths: 1
- Main - 1/2 Baths: 1
- Lower Floor Baths: 1
- Lower - 1/2 Baths: 1
Bedrooms
- Total Bedrooms: 4
- Bedrooms Upper: 4
Exterior
- Exterior Features: Sidewalks
- Porch/Patio/Deck: Deck(s)
Parking
- Garage: Yes
- Garage Spaces: 2
- Total Spaces: 5
- Parking Type: Driveway, Attached Garage
- Garage Description: Garage Door Opener, Inside Access, Additional Storage Area, Garage - Front Entry, Oversized
Location
- Area: Aston Twp (10402)
- Municipality: ASTON TWP
- County: DELAWARE
- Subdivision: HUNTERS RUN
- Driving Directions: Off Concord Rd to Tryens Rd, turn onto Hunters Run, make a left onto E. Evans Way!
School Information
- School District: Penn-Delco
- Elementary School: Aston
- Middle School: Northley
- High School: Sun Valley
Heating & Cooling
- Central air: Yes
- Cooling Type: Central A/C
- Cooling Fuel: Electric
- Heating Type: Forced Air
- Heating Fuel: Natural Gas
- Water Heater: Natural Gas
Utilities
- Sewer: Public Sewer
- Water: Public
Structural Information
- Architectural Style: Colonial
- Structure Type: Detached
- Construction: Vinyl Siding, Stone
- Basement: Yes
- Basement Desc.: Walkout Level, Daylight, Partial, Partially Finished
- Foundation: Concrete Perimeter
- Roof: Shingle
- Stories Description: Lower 1, Main, Upper 1
- Square Feet: 2,728
- Sq. Ft. Source: Assessor
- Living Area: 2,728 Sq. Ft.
- Finished Above Grnd: 2,728 Sq. Ft.
- Year Built: 1995
- Year Built Source: Assessor
- Property Condition: Excellent
Unit Information
Unit 1
- Bathrooms-Lower: 1
Additional Structures
- Other Structures: Shed
Lot Features
- Property View: Pond
- Lot Size (Acres): 0.47
- Lot Size (Sq. Ft.): 20,473
- Lot Size Source: Assessor
- Lot Dimensions: 115.00 x 160.00
- Zoning: RESID
Water Features
- Water View: Yes
Financial Considerations
- Price Per Sq. Ft.: $267.6
- Assessment Year: 2026
- School Tax: $7,242
- City/TownTax: $1,369
- City/TownTax Freq: Annually
- County Tax: $1,609
- County Tax Freq: Annually
- Tax w/Assessment: $349,270
- Tax Amount: $10,221
- Tax Year: 2026
- Terms: Standard Sale
- Tax Total Finished Sq. Ft.: 2728
Disclosures and Reports
- Ownership: Fee Simple
- Exclusions: Vice on workbench, Master bedroom TV, 1st floor family room TV and Bracket
- Inclusions: Basement TVs, Basement couch, washer, dryer, refrigerators upstairs & downstairs, all in AS-IS condition at the time of final settlement.
- Lot Number: 404-019
Listed by Long & Foster Real Estate, Inc., Sarah Lawson and Long & Foster Real Estate, Inc., Anna M Lee
Sold by Redfin Corporation, Chris Myatt

Get Pre-Approved Today
Schools
Schools serving 16 E Evans Way
School District:Penn-Delco School District
| Name | Grades | Distance |
|---|---|---|
Pennell El School 3300 Richard Road, Aston, PA 19014 | K-5 | 1 mi |
Northley Middle School 2801 Concord Road, Aston, PA 19014 | 6-8 | 1.9 mi |
Sun Valley High School 2881 Pancoast Avenue, Aston, PA 19014 | 9-12 | 1.7 mi |
Disclaimer:
School attendance boundaries provided by ATTOM Data Solutions and are for reference only. Contact the school directly to verify enrollment eligibility.
Price & Sales History for 16 E Evans Way
Date
Details
Price
Change
Source
9/03/2026
Sold
$727,000
-0.41%
MLS
6/28/2026
Price Increased
$730,000
8.15%
MLS
6/26/2026
Listed
$675,000
—
MLS
Disclaimer: Historical sales information is derived from public records provided by the county offices. Information is not guaranteed and should be independently verified.
16 E Evans Way, Aston, PA 19014 (MLS# PADE2118390) is a Single Family property that was sold at $727,000 on September 03, 2026. Want to learn more about 16 E Evans Way? Do you have questions about finding other Single Family real estate for sale in Aston? You can browse all Aston real estate or contact a Coldwell Banker agent to request more information.