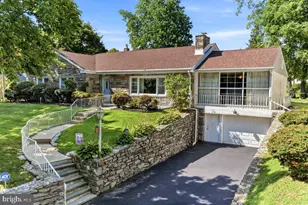
This is a carousel with tiles that activate property listing cards. Use the previous and next buttons to navigate.
1/1
$455,000
This is a carousel with tiles that activate property listing cards. Use the previous and next buttons to navigate.
1/1
Property Description
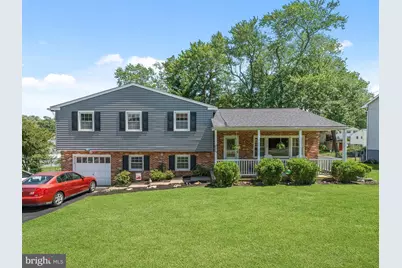
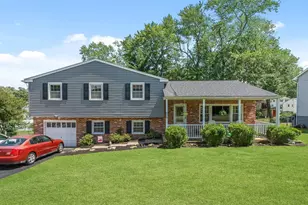
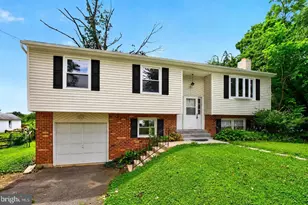
Multiple offers No More Showings seller making a decision 6/22/26 by 1pm Today . Welcome home to this spacious and well-maintained split-level residence located in a highly desirable neighborhood! Offering a wonderful combination of comfort, space, and opportunity, this home is perfect for buyers seeking a property that is in great overall condition while providing the chance to add their own style and personal touches. This attractively priced home includes a one-year home warranty, this is an exceptional opportunity to own a home with tremendous value and potential. The charming brick and vinyl exterior, attached one-car garage, and private driveway create inviting curb appeal along with a newer roof and siding. Inside, you'll find gleaming hardwood floors throughout the living and dining rooms, providing a warm and timeless feel. The spacious eat-in kitchen features stainless steel appliances, ample cabinet space, and easy access to the large rear deck-perfect for entertaining or simply enjoying your morning coffee. Step outside to enjoy the expansive fully fenced backyard, offering plenty of room for gatherings, pets, gardening, or recreation. A convenient utility shed provides additional storage for tools and outdoor equipment. The upper-level features three generously sized bedrooms, including a primary suite with a walk-in closet and private full bath. An updated hall bathroom serves the additional bedrooms. The finished lower level offers even more living space with a cozy gas fireplace, separate laundry area, half bath, and direct access to the backyard, making it ideal for a family room, home office, playroom, or fitness area. While a few minor improvements and cosmetic updates could further enhance the home, the major components of comfortable living are already in place. Buyers will appreciate the opportunity to customize certain areas and create their dream home while building equity in a sought-after location. Small manageable projects have been reflected in the home's attractive pricing, presenting an excellent opportunity for buyers to add value. If you've been searching for a solid home with great space, desirable features, and the opportunity to make it uniquely yours, this is the one. Homes offering this combination of location, value, and potential don't stay on the market for long. Schedule your showing today and imagine the possibilities! Seller selling in as is condition. Buyer responsible for any use and occupancy repairs
Full Property Details
Full Property Details for 2165 Overlook Dr
General
- Sold For: $455,000
- Taxes: $8,404 (2026)
- Status: Closed
- Type: Single Family
- Source: BrightMLSPhilly
- MLS ID: PADE2117916
- Added to Site: 68 day(s) ago
Interior
- Interior Features: Attic, Bathroom - Jetted Tub, Bathroom - Stall Shower, Carpet, Ceiling Fan(s), Dining Area, Floor Plan - Traditional, Kitchen - Eat-In, Pantry, Recessed Lighting, Window Treatments
- Fireplace: Yes
- Number of Fireplaces: 1
- Fireplace(s): Brick, Gas/Propane
- Appliances: Built-In Microwave, Dishwasher, Dryer, Oven - Self Cleaning, Oven/Range - Electric, Refrigerator, Stainless Steel Appliances, Washer, Water Heater
- Flooring: Carpet, Laminated, Hardwood, Tile/Brick
Rooms
Bathrooms
- Total Bathrooms: 3
- Full Bathrooms: 2
- Half Bathrooms: 1
- Upper Floor Baths: 2
- Upper - Full Baths: 2
- Lower Floor Baths: 1
- Lower - 1/2 Baths: 1
Bedrooms
- Total Bedrooms: 4
- Bedrooms Upper: 4
Additional Information
- Security/Safety: Carbon Monoxide Detector(s), Smoke Detector
Exterior
- Exterior Features: Exterior Lighting, Sidewalks
- Porch/Patio/Deck: Deck(s)
Parking
- Garage: Yes
- Garage Spaces: 1
- Total Spaces: 3
- Parking Features: Paved Driveway
- Parking Type: Driveway, Attached Garage, On Street
- Garage Description: Garage - Front Entry, Garage Door Opener, Inside Access
Location
- Area: Aston Twp (10402)
- Municipality: ASTON TWP
- County: DELAWARE
- Subdivision: VILLAGE GREEN
- Cross Streets: Moser St
- Driving Directions: Cherry Tree Rd to LEft on Moser St Right on Overlook Dr
- Location Details: Suburban
School Information
- School District: Penn-Delco
- High School: Sun Valley
Community
- Pets Allowed: Yes
- Pets: No Pet Restrictions
Heating & Cooling
- Central air: Yes
- Cooling Type: Central A/C
- Cooling Fuel: Electric
- Heating Type: Hot Water
- Heating Fuel: Natural Gas
- Water Heater: Natural Gas
Utilities
- Sewer: Public Sewer
- Water: Public
- Utility Description: Cable TV Available, Natural Gas Available, Phone Available, Sewer Available, Water Available
Structural Information
- Architectural Style: Split Level
- Structure Type: Detached
- Construction: Brick, Vinyl Siding
- Basement: Yes
- Basement Desc.: Fully Finished, Poured Concrete, Walkout Level, Windows
- Foundation: Concrete Perimeter
- Roof: Pitched, Shingle
- Walls/Ceilings: Dry Wall, Paneled Walls
- Windows: Energy Efficient, Screens
- Stories Description: Lower 1, Upper 1
- Square Feet: 2,068
- Sq. Ft. Source: Assessor
- Living Area: 2,068 Sq. Ft.
- Finished Above Grnd: 2,068 Sq. Ft.
- Year Built: 1970
- Year Built Source: Assessor
- Property Condition: Good
Unit Information
Unit 1
- Bathrooms-Lower: 1
Additional Structures
- Other Structures: Shed
Lot Features
- Property View: Street
- Lot Size (Acres): 0.28
- Lot Size (Sq. Ft.): 12,197
- Lot Size Source: Assessor
- Lot Dimensions: 93.00 x 125.00
- Street/Road Desc.: Paved
- Zoning: R-10 SINGLE FAMILY
- Lot Description: Rear Yard, SideYard(s), Front Yard
- Fencing (Description): Rear
Financial Considerations
- Price Per Sq. Ft.: $210.35
- Assessment Year: 2026
- School Tax: $5,955
- City/TownTax: $1,125
- City/TownTax Freq: Annually
- County Tax: $1,323
- County Tax Freq: Annually
- Tax w/Assessment: $287,190
- Tax Amount: $8,404
- Tax Year: 2026
- Terms: Standard Sale
- Tax Total Finished Sq. Ft.: 2068
Disclosures and Reports
- Ownership: Fee Simple
- Inclusions: Washer , Dryer , Refrigerator all in as is condition
- Lot Number: 530-000
Listed by Keller Williams Real Estate - West Chester, Michael J Koperna
Sold by BHHS Fox & Roach-Media, LISA A. SCHATZ

Get Pre-Approved Today
Schools
Schools serving 2165 Overlook Dr
School District:Penn-Delco School District
| Name | Grades | Distance |
|---|---|---|
Pennell El School 3300 Richard Road, Aston, PA 19014 | K-5 | 0.7 mi |
Northley Middle School 2801 Concord Road, Aston, PA 19014 | 6-8 | 1.6 mi |
Sun Valley High School 2881 Pancoast Avenue, Aston, PA 19014 | 9-12 | 1.4 mi |
Disclaimer:
School attendance boundaries provided by ATTOM Data Solutions and are for reference only. Contact the school directly to verify enrollment eligibility.
Price & Sales History for 2165 Overlook Dr
Date
Details
Price
Change
Source
7/17/2026
Sold
$455,000
4.6%
MLS
6/20/2026
Listed
$435,000
—
MLS
Disclaimer: Historical sales information is derived from public records provided by the county offices. Information is not guaranteed and should be independently verified.
2165 Overlook Drive, Aston, PA 19014 (MLS# PADE2117916) is a Single Family property that was sold at $455,000 on July 17, 2026. Want to learn more about 2165 Overlook Drive? Do you have questions about finding other Single Family real estate for sale in Aston? You can browse all Aston real estate or contact a Coldwell Banker agent to request more information.