This is a carousel with tiles that activate property listing cards. Use the previous and next buttons to navigate.
1/22
$375,000
This is a carousel with tiles that activate property listing cards. Use the previous and next buttons to navigate.
1/22
Property Description
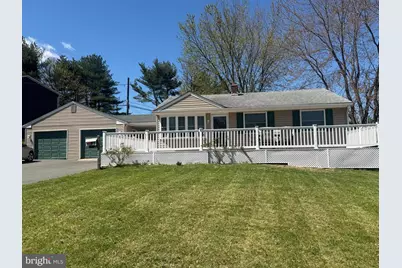
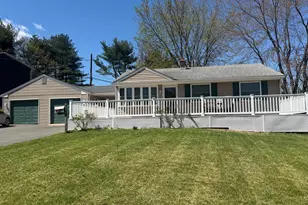
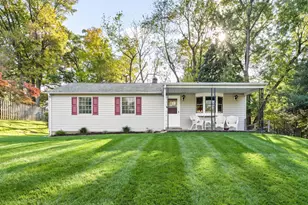
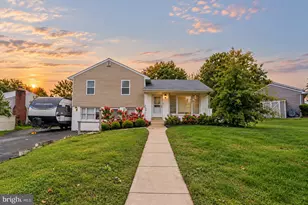
Fully renovated down to the studs, this beautifully updated home offers the perfect blend of modern style, thoughtful design, and everyday comfort. Featuring 2 bedrooms plus a versatile main-level office, every inch of this home has been reimagined with quality craftsmanship and meticulous attention to detail. The open-concept floor plan is perfectly suited for today's lifestyle and showcases hardwood floors, recessed lighting, classic six-panel doors, and an abundance of double-hung windows that fill the home with natural light. Ceiling fans throughout provide year-round comfort, while the ceramic tile bathroom is enhanced by a skylight, creating a bright and airy retreat. The finished basement offers exceptional flexibility with its own private outside entrance and a full bath with shower stall, ideal for a family room, home office, guest space, or potential private living quarters with bedroom and bath. Step outside to relax or entertain on the low-maintenance Trex deck. An oversized 2-car garage with abundant storage adds both convenience and functionality. Ideally located near shopping, dining, and everyday conveniences, with easy access to I-95, the Blue Route, and Delaware, this home offers outstanding accessibility for commuters. Combined with low taxes and the highly sought-after Penn Delco School District, this is an exceptional opportunity for today's buyer.
Full Property Details
Full Property Details for 2406 Baldwin Run Dr
General
- Price: $375,000
- Taxes: $5,946 (2025)
- Status: Active
- Type: Single Family
- Source: BrightMLSPhilly
- MLS ID: PADE2111628
- Updated: 5/19/2026
- Added to Site: 43 day(s) ago
Interior
- Number of Rooms: 5
- Rooms/Areas: Bedroom 2, Bedroom 1, Bathroom 1, Full Bath
- Interior Features: Bathroom - Tub Shower, Bathroom - Stall Shower, Carpet, Ceiling Fan(s), Combination Dining/Living, Entry Level Bedroom, Floor Plan - Open, Recessed Lighting, Skylight(s), Wood Floors
- Appliances: Built-In Microwave, Built-In Range, Dishwasher, Disposal, Water Heater
- Flooring: Hardwood, Ceramic Tile
Rooms
Bathrooms
- Total Bathrooms: 2
- Full Bathrooms: 2
- Main Floor Baths: 1
- Main - Full Baths: 1
- Lower Floor Baths: 1
- Lower - Full Baths: 1
Bedrooms
- Total Bedrooms: 2
- Bedrooms Main & Up: 2
Parking
- Garage: Yes
- Garage Spaces: 2
- Total Spaces: 5
- Parking Type: Detached Garage, Driveway
- Garage Description: Garage - Front Entry, Additional Storage Area, Inside Access, Oversized
Location
- Area: Aston Twp (10402)
- Municipality: ASTON TWP
- County: DELAWARE
- Subdivision: BRIDGEWATER FARMS
- Driving Directions: From Concord Rd, turn on to Baldwin Run Dr and home on left
School Information
- School District: Penn-Delco
Heating & Cooling
- Central air: Yes
- Cooling Type: Central A/C
- Cooling Fuel: Electric
- Heating Type: Hot Water
- Heating Fuel: Oil
- Water Heater: Electric
Utilities
- Sewer: Public Sewer
- Water: Public
Structural Information
- Architectural Style: Ranch/Rambler
- Structure Type: Detached
- Construction: Vinyl Siding, Aluminum Siding
- Basement: Yes
- Basement Entrance: Yes
- Basement Desc.: Full, Fully Finished, Heated, Outside Entrance
- Foundation: Slab
- Roof: Shingle
- Walls/Ceilings: Dry Wall
- Stories Description: Lower 1, Main
- Square Feet: 1,318
- Sq. Ft. Source: Estimated
- Living Area: 1,318 Sq. Ft.
- Finished Above Grnd: 918 Sq. Ft.
- Finished Below Grnd: 400 Sq. Ft.
- Year Built: 1960
- Year Built Source: Assessor
- Property Condition: Excellent
Unit Information
Unit 1
- Bathrooms-Lower: 1
Lot Features
- Lot Size (Acres): 0.21
- Lot Size (Sq. Ft.): 9,148
- Lot Size Source: Assessor
- Lot Dimensions: 101.00 x 82.00
- Zoning: RESIDENTIAL
Financial Considerations
- Price Per Sq. Ft.: $408.5
- Assessment Year: 2026
- School Tax: $4,213
- City/TownTax: $796
- City/TownTax Freq: Annually
- County Tax: $936
- County Tax Freq: Annually
- Tax w/Assessment: $203,200
- Tax Amount: $5,946
- Tax Year: 2025
- Tax Total Finished Sq. Ft.: 918
Disclosures and Reports
- Ownership: Fee Simple
- Lot Number: 005-000
Listed by Springer Realty Group, Karen Ann Pagano
Get Pre-Approved Today
Schools
Schools serving 2406 Baldwin Run Dr
School District:Penn-Delco School District
| Name | Grades | Distance |
|---|---|---|
Aston El School 900 Tryens Road, Aston, PA 19014 | K-5 | 2 mi |
Northley Middle School 2801 Concord Road, Aston, PA 19014 | 6-8 | 0.3 mi |
Sun Valley High School 2881 Pancoast Avenue, Aston, PA 19014 | 9-12 | 0.5 mi |
Disclaimer:
School attendance boundaries provided by ATTOM Data Solutions and are for reference only. Contact the school directly to verify enrollment eligibility.
Price & Sales History for 2406 Baldwin Run Dr
Date
Details
Price
Change
Source
5/13/2026
Price Reduced
$375,000
-2.6%
MLS
4/18/2026
Listed
$385,000
—
MLS
Disclaimer: Historical sales information is derived from public records provided by the county offices. Information is not guaranteed and should be independently verified.
Tax History
Tax History for 2406 Baldwin Run Dr
Year
Property Taxes
Change
Tax Assessment
Change
2024
$5,273
5%
$203,200
—
2023
$5,036
4%
$203,200
—
2022
$4,857
-35%
$203,200
—
2021
$7,495
75%
$203,200
94%
2020
$4,271
2%
$104,580
—
2019
$4,189
4%
$104,580
—
2018
$4,012
2%
$104,580
—
2017
$3,926
4%
$104,580
—
2016
$3,773
2%
$104,580
—
2015
$3,713
2%
$104,580
—
2014
$3,647
—
$104,580
—
Disclaimer: Historical tax information is derived from public records provided by the county offices. Information is not guaranteed and should be independently verified.
Estimate the Cost
Estimate the Cost for 2406 Baldwin Run Dr
2406 Baldwin Run Drive, Aston, PA 19014 (MLS# PADE2111628) is a Single Family property with 2 bedrooms and 2 full bathrooms. 2406 Baldwin Run Drive is currently listed for $375,000 and was received on April 18, 2026. Want to learn more about 2406 Baldwin Run Drive? Do you have questions about finding other Single Family real estate for sale in Aston? You can browse all Aston real estate or contact a Coldwell Banker agent to request more information.