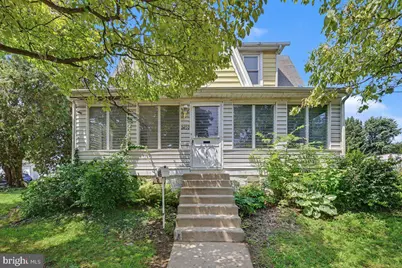
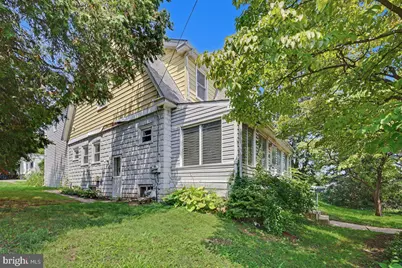
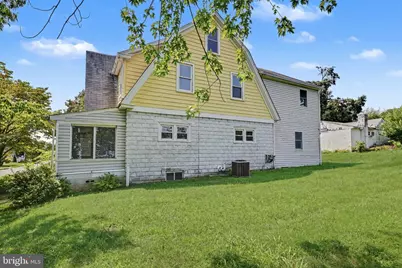
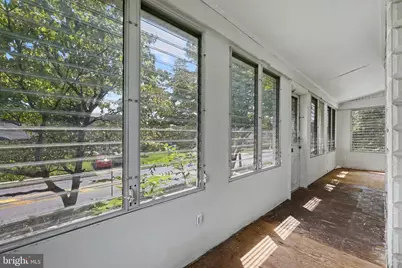
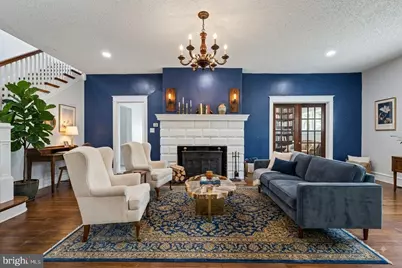
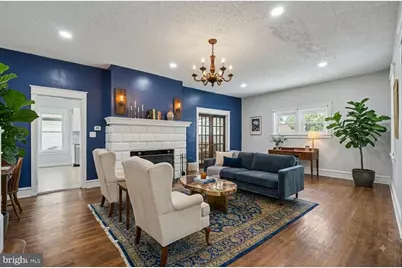
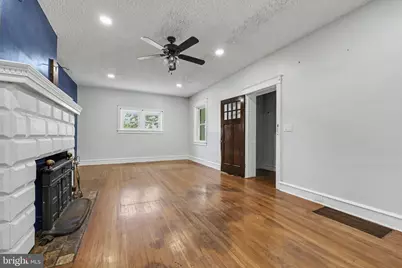
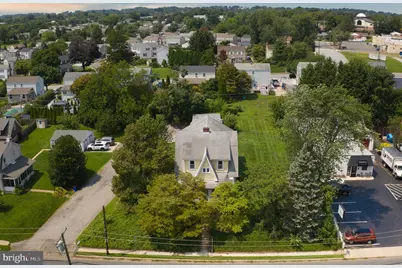
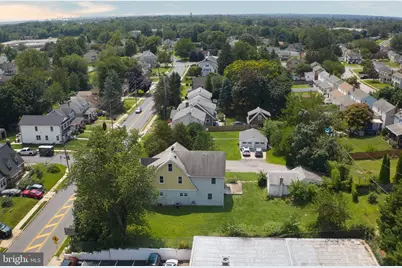
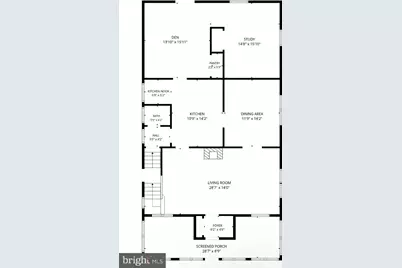
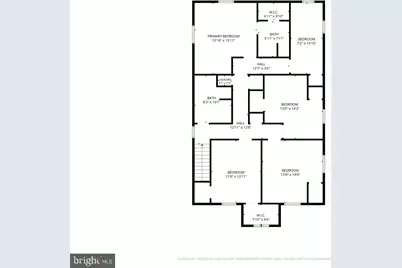
Full Property Details for 2470 Dutton Mill Rd
General
- Price: $469,000
- Taxes: $8,001 (2026)
- Status: Active
- Type: Single Family
- Source: BrightMLSPhilly
- MLS ID: PADE2122910
- Updated: 10/14/2026
- Added to Site: 46 day(s) ago
Interior
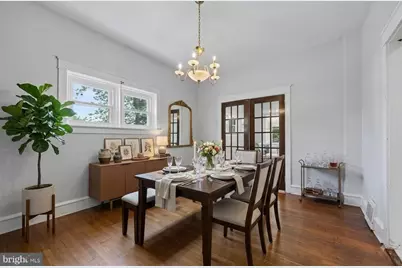
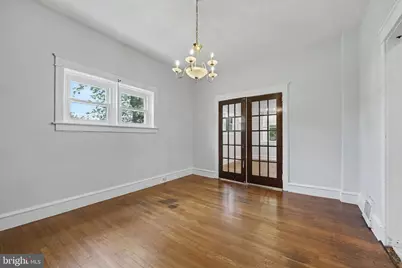
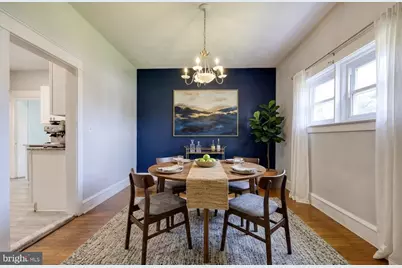
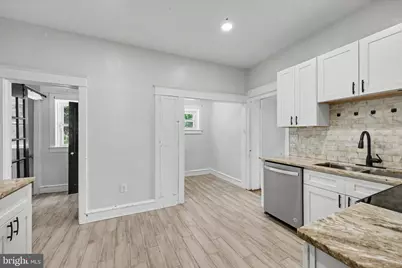
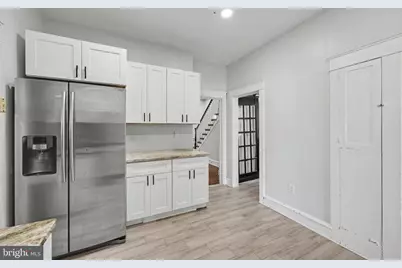
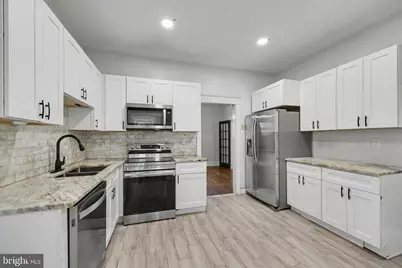
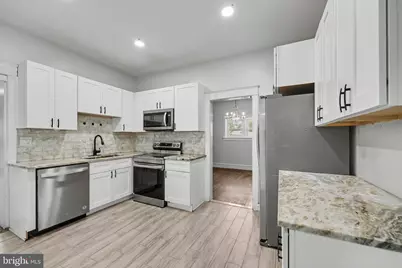
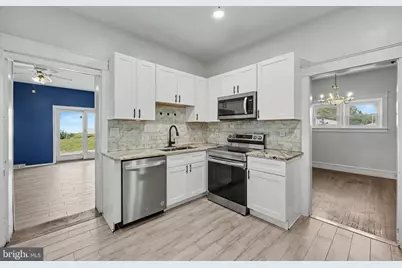
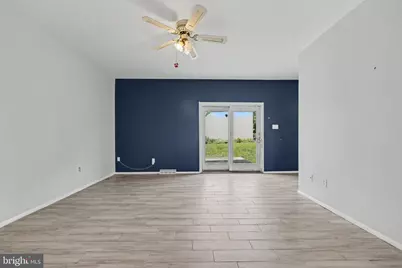
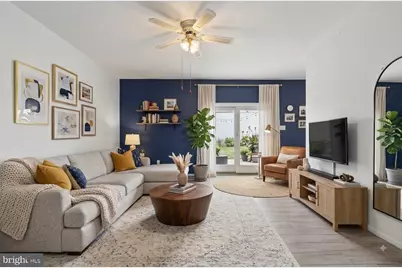
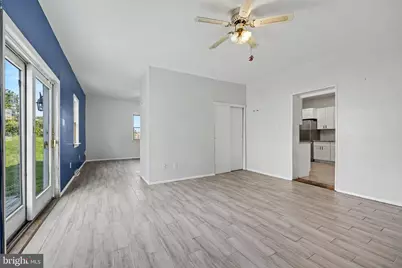
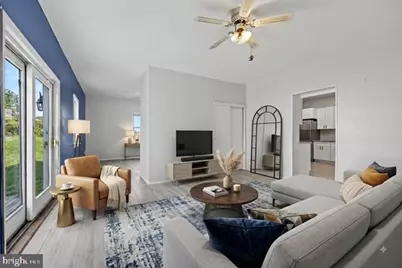
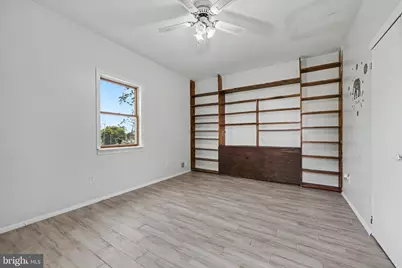
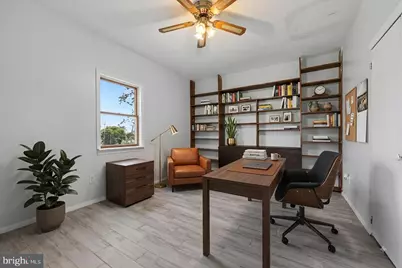
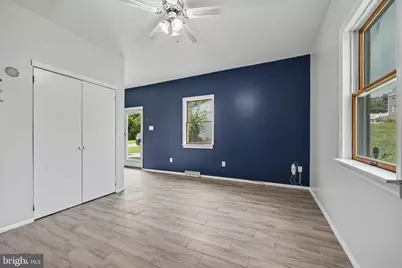
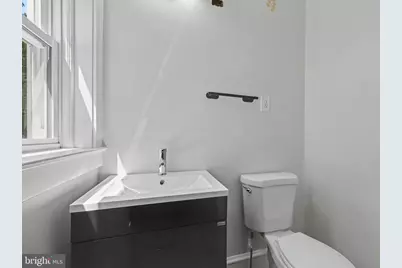
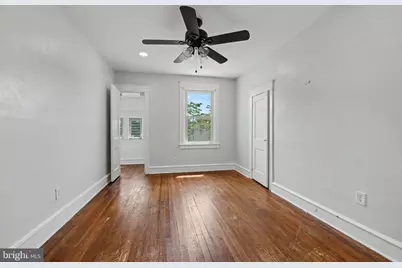
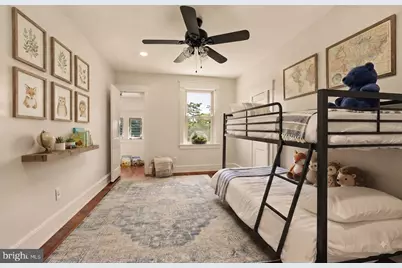
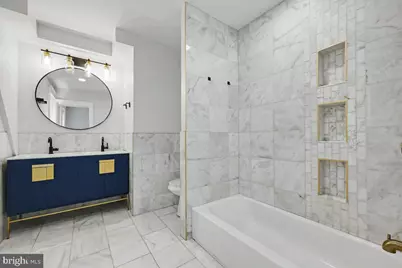
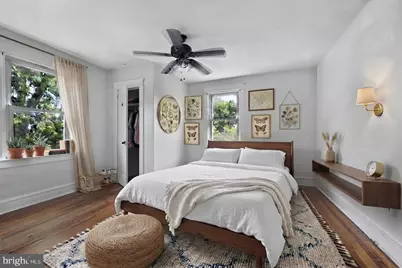
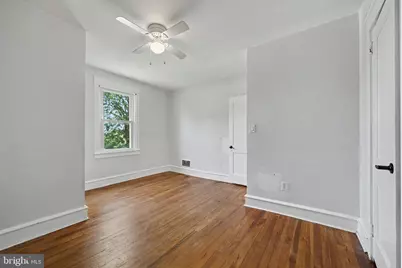
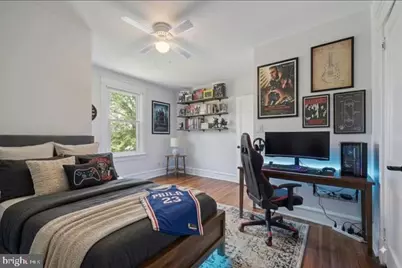
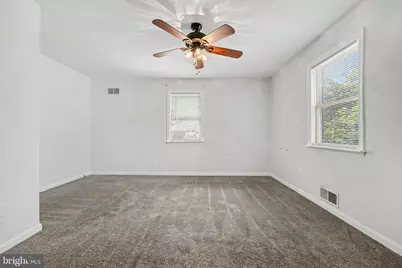
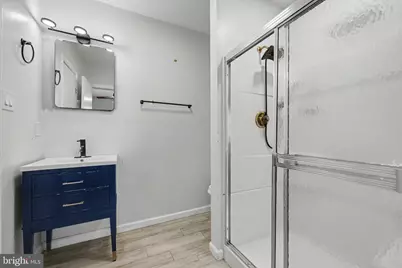
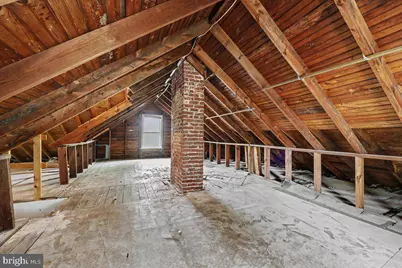
- Interior Features: Attic, Bathroom - Walk-In Shower, Ceiling Fan(s), Family Room Off Kitchen, Floor Plan - Traditional, Kitchen - Eat-In, Recessed Lighting, Wood Floors
- Fireplace: Yes
- Number of Fireplaces: 1
- Fireplace(s): Brick
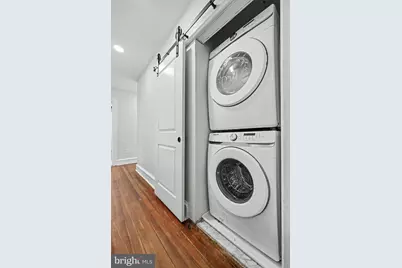
- Appliances: Dishwasher, Dryer, Microwave, Oven - Single, Refrigerator, Stainless Steel Appliances, Washer
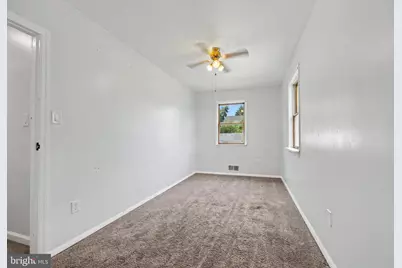
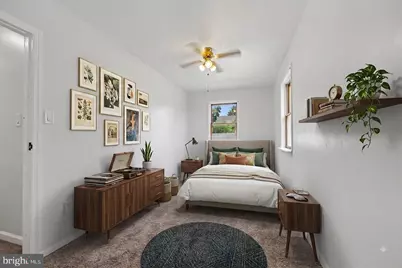
- Flooring: Hardwood, Tile/Brick, Carpet
Rooms
- Total Bathrooms: 3
- Full Bathrooms: 2
- Half Bathrooms: 1
- Upper Floor Baths: 2
- Upper - Full Baths: 2
- Main Floor Baths: 1
- Main - 1/2 Baths: 1
- Total Bedrooms: 5
- Bedrooms Upper: 5
Exterior
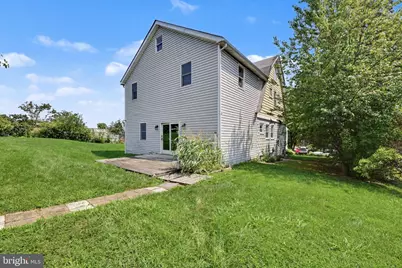
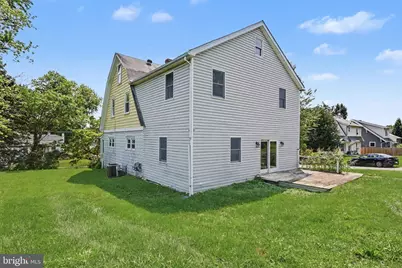
- Porch/Patio/Deck: Deck(s)
Parking
- Total Spaces: 9
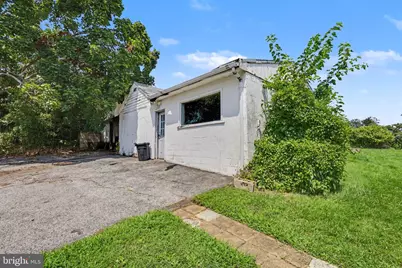
- Parking Features: Asphalt Driveway
- Parking Type: Off Street, Driveway
Location
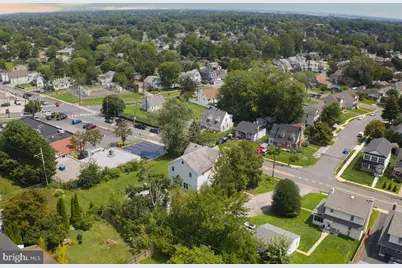
- Area: Aston Twp (10402)
- Municipality: ASTON TWP
- County: DELAWARE
- Subdivision: VILLAGE GREEN
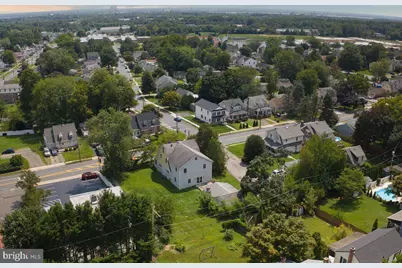
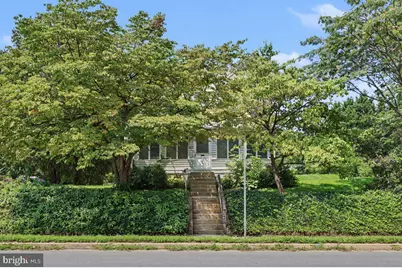
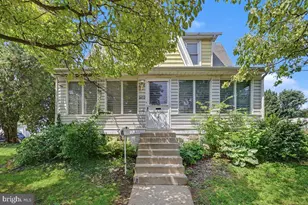
- Driving Directions: PULL ONTO THE PAPER STREET. THE YELLOW HOUSE AFTER THE SHOPPING CENTER
School Information
- School District: Penn-Delco
- Middle School: Northley
- High School: Sun Valley
Community
- Pets Allowed: Yes
- Pets: No Pet Restrictions
Heating & Cooling
- Central air: Yes
- Cooling Type: Ceiling Fan(s), Central A/C
- Cooling Fuel: Electric
- Heating Type: Forced Air
- Heating Fuel: Electric
- Water Heater: Electric
Utilities
- Sewer: Public Sewer
- Water: Public
- Utility Description: Above Ground
Structural Information
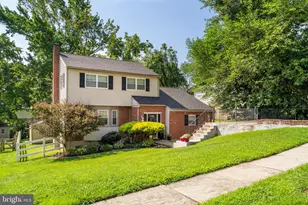
- Architectural Style: Colonial
- Structure Type: Detached
- Construction: Other
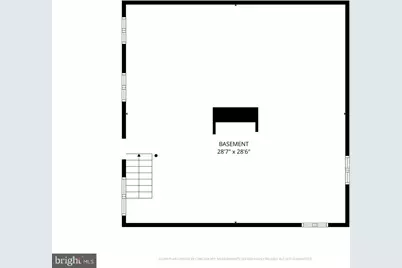
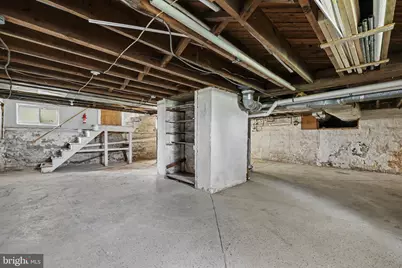
- Basement: Yes
- Basement Desc.: Full
- Foundation: Block
- Roof: Other
- Doors: Sliding Glass, Storm
- Stories Description: Main, Upper 1
- Square Feet: 2,760
- Sq. Ft. Source: Estimated
- Living Area: 2,760 Sq. Ft.
- Finished Above Grnd: 2,760 Sq. Ft.
- Year Built: 1927
- Year Built Source: Estimated
Additional Structures
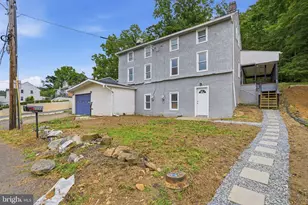
- Other Structures: Garage(s)
Lot Features
- Lot Size (Acres): 0.34
- Lot Size (Sq. Ft.): 14,680
- Lot Size Source: Estimated
- Lot Dimensions: 120.00 x 170.00
- Zoning: RESIDENTIAL
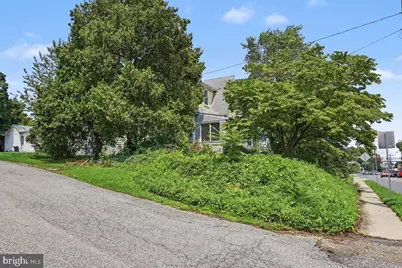
- Lot Description: Rear Yard
Financial Considerations
- Price Per Sq. Ft.: $169.93
- Tax w/Assessment: $273,400
- Tax Amount: $8,001
- Tax Year: 2026
Disclosures and Reports
Listed by Keller Williams Realty Group, REGINA KELLY OUTTERBRIDGE