This is a carousel with tiles that activate property listing cards. Use the previous and next buttons to navigate.
1/1
$439,900
This is a carousel with tiles that activate property listing cards. Use the previous and next buttons to navigate.
1/1
Property Description
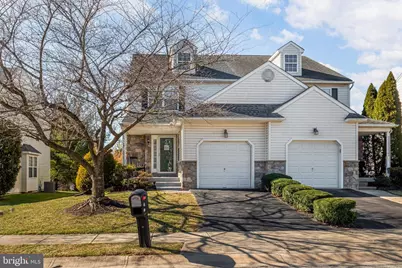
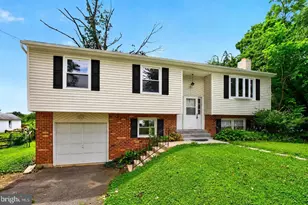
Tucked away in a quiet cul-de-sac community with low HOA and maintenance-free living while offering convenient access to Route 322, Route 1, and I-95, making commuting to surrounding areas simple and convenient. Step inside to discover an inviting open floor plan filled with natural light and gleaming hardwood floors throughout the main level. The spacious living room with a cozy fireplace flows seamlessly into the dining area, creating the perfect layout for both everyday living and entertaining. The updated eat-in kitchen features quartz countertops, modern cabinetry, stainless steel appliances, stylish tile backsplash, and a bright breakfast area with sliding doors leading to the deck-perfect for morning coffee or casual meals. Upstairs, the expansive primary suite offers a relaxing retreat with generous space and a renovated en-suite bathroom. Two additional large bedrooms and an updated full bathroom complete the second floor. The beautifully finished basement provides flexible living space ideal for a home theater, recreation room, playroom, or fitness area, giving you even more room to gather, relax, or entertain. Step outside to the 256 sq ft deck overlooking mature trees, a perfect setting for summer BBQs, outdoor dining, and entertaining friends and family. Additional highlights include a one-car garage with high ceilings for extra storage, well-maintained landscaping, and a peaceful neighborhood setting. With modern updates, spacious living areas, and a prime cul-de-sac location close to major commuter routes, this move-in ready home offers both comfort and convenience. Schedule your private showing today and see everything this exceptional home has to offer.
Full Property Details
Full Property Details for 29 Steeplechase Cir
General
- Sold For: $439,900
- HOA FEE: $62/month
- Taxes: $7,102 (2025)
- Status: Closed
- Type: Single Family
- Source: BrightMLSPhilly
- MLS ID: PADE2109798
- Added to Site: 79 day(s) ago
Interior
- Number of Rooms: 10
- Rooms/Areas: Dining Room, Primary Bedroom, Bedroom 2, Bedroom 3, Kitchen, Family Room, Basement, Bathroom 2, Primary Bathroom, Half Bath
- Fireplace: Yes
- Number of Fireplaces: 1
Rooms
Bathrooms
- Total Bathrooms: 3
- Full Bathrooms: 2
- Half Bathrooms: 1
- Upper Floor Baths: 2
- Upper - Full Baths: 2
- Main Floor Baths: 1
- Main - 1/2 Baths: 1
Bedrooms
- Total Bedrooms: 3
- Bedrooms Upper: 3
Parking
- Garage: Yes
- Garage Spaces: 1
- Total Spaces: 1
- Parking Type: Driveway, Attached Garage
- Garage Description: Garage - Front Entry
Location
- Area: Aston Twp (10402)
- Municipality: ASTON TWP
- County: DELAWARE
- Subdivision: SPRING VALLEY WAY
- Driving Directions: Use GPS address
School Information
- School District: Penn-Delco
- High School: Sun Valley
Community
- Association: Yes
- Pets Allowed: Yes
- Pets: Case by Case Basis
Heating & Cooling
- Central air: Yes
- Cooling Type: Central A/C
- Cooling Fuel: Electric
- Heating Type: Forced Air
- Heating Fuel: Natural Gas
- Water Heater: Natural Gas
Utilities
- Sewer: Public Sewer
- Water: Public
Structural Information
- Architectural Style: Traditional
- Structure Type: Twin/Semi-Detached
- Construction: Vinyl Siding, Aluminum Siding
- Basement: Yes
- Basement Desc.: Fully Finished
- Foundation: Concrete Perimeter
- Stories Description: Lower 1, Main, Upper 1
- Square Feet: 2,343
- Sq. Ft. Source: Estimated
- Living Area: 2,343 Sq. Ft.
- Finished Above Grnd: 1,793 Sq. Ft.
- Finished Below Grnd: 550 Sq. Ft.
- Year Built: 2002
- Year Built Source: Assessor
Lot Features
- Lot Size (Acres): 0.11
- Lot Size (Sq. Ft.): 4,792
- Lot Size Source: Estimated
- Zoning: RES
Financial Considerations
- Price Per Sq. Ft.: $234.19
- Association Fee: $62
- Assoc Fee Freq.: Monthly
- Assessment Year: 2025
- School Tax: $5,183
- City/TownTax: $951
- City/TownTax Freq: Annually
- County Tax: $968
- County Tax Freq: Annually
- Tax w/Assessment: $249,950
- Tax Amount: $7,102
- Tax Year: 2025
- Terms: Standard Sale
- Tax Total Finished Sq. Ft.: 1793
Disclosures and Reports
- Ownership: Fee Simple
- Lot Number: 103-043
Listed by LPT Realty, LLC, Gary A Mercer Sr. and LPT Realty, LLC, Sean Patrick McGurk
Sold by Springer Realty Group, Gregory Martire

Get Pre-Approved Today
Schools
Schools serving 29 Steeplechase Cir
School District:Penn-Delco School District
| Name | Grades | Distance |
|---|---|---|
Aston El School 900 Tryens Road, Aston, PA 19014 | K-5 | 0.9 mi |
Northley Middle School 2801 Concord Road, Aston, PA 19014 | 6-8 | 2.7 mi |
Sun Valley High School 2881 Pancoast Avenue, Aston, PA 19014 | 9-12 | 2.5 mi |
Disclaimer:
School attendance boundaries provided by ATTOM Data Solutions and are for reference only. Contact the school directly to verify enrollment eligibility.
Price & Sales History for 29 Steeplechase Cir
Date
Details
Price
Change
Source
4/15/2026
Sold
$439,900
4.76%
MLS
3/13/2026
Listed
$419,900
—
MLS
Disclaimer: Historical sales information is derived from public records provided by the county offices. Information is not guaranteed and should be independently verified.
29 Steeplechase Circle, Aston, PA 19014 (MLS# PADE2109798) is a Single Family property that was sold at $439,900 on April 15, 2026. Want to learn more about 29 Steeplechase Circle? Do you have questions about finding other Single Family real estate for sale in Aston? You can browse all Aston real estate or contact a Coldwell Banker agent to request more information.