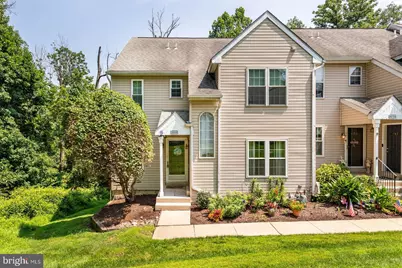
This is a carousel with tiles that activate property listing cards. Use the previous and next buttons to navigate.
1/1
$262,500 Just Listed
This is a carousel with tiles that activate property listing cards. Use the previous and next buttons to navigate.
1/1
Property Description
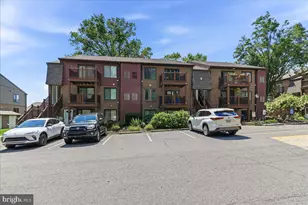
Presenting 400 Derry Drive, an outstanding, first-floor, END UNIT condominium in the popular and desirable Ballinahinch community in Aston! This well-maintained condo is situated in a private setting with beautiful woodland views. The entrance foyer leads to both the kitchen and the open living/dining room with a fireplace, and sliding glass doors open to a covered balcony. The kitchen with a large front window has been updated with newer countertops and has abundant cabinet space. The primary bedroom features an ensuite bathroom and a large walk-in closet. The cheerful and bright second bedroom makes a great home office. Near the bedrooms are a convenient stacked washer and dryer and a second full bathroom. You will love the direct interior access to your very large unfinished basement with a spacious cedar closet and an outside exit. All of the windows and the sliding doors were replaced in 2024, and a new HVAC system and water heater were installed in 2023. The monthly condo fee covers exterior maintenance, snow removal, landscaping and trash removal. Ballinahinch also features community tennis courts and a tot lot. You are close to everything, including the SEPTA Media Wawa line and loads of shopping. If you're looking for convenient, maintenance-free living, 400 Derry Drive is the place for you! Come see it today and make it your home tomorrow.
Full Property Details
Full Property Details for 400 Derry Dr #400
General
- Price: $262,500
- HOA FEE: $345/month
- Taxes: $4,912 (2025)
- Status: Active
- Type: Condo
- Source: BrightMLSPhilly
- MLS ID: PADE2120660
- Updated: 8/7/2026
- Added to Site: 1 day(s) ago
Interior
- Rooms/Areas: Living Room, Dining Room, Bedroom 2, Kitchen, Basement, Bedroom 1
- Interior Features: Combination Dining/Living, Floor Plan - Open, Carpet, Upgraded Countertops, Walk-in Closet(s)
- Fireplace: Yes
- Number of Fireplaces: 1
- Fireplace(s): Gas/Propane
- Appliances: Built-In Microwave, Dishwasher, Oven/Range - Electric, Refrigerator, Washer/Dryer Stacked
- Flooring: Ceramic Tile, Partially Carpeted, Vinyl, Wood
Rooms
Bathrooms
- Total Bathrooms: 2
- Full Bathrooms: 2
- Main Floor Baths: 2
- Main - Full Baths: 2
Bedrooms
- Total Bedrooms: 2
- Bedrooms Main & Up: 2
Additional Information
- Shared Amenities: Tennis Courts, Tot Lots/Playground
Exterior
- Exterior Features: Sidewalks, Exterior Lighting
Parking
- Parking Features: Paved Parking
- Parking Type: Other
Location
- Area: Aston Twp (10402)
- Municipality: ASTON TWP
- County: DELAWARE
- Subdivision: BALLINAHINCH
- Cross Streets: Dublin Way
- Driving Directions: Pennell Road (Route 452) to Glendale, Right on Dublin, Right on Derry to parking area.
School Information
- School District: Penn-Delco
- Middle School: Northley
- High School: Sun Valley
Community
- Assoc. Fees Include: Common Area Maintenance, Ext Bldg Maint, Lawn Maintenance, Snow Removal, Trash
- Pets Allowed: Yes
- Pets: Cats OK, Dogs OK
Heating & Cooling
- Central air: Yes
- Cooling Type: Central A/C
- Cooling Fuel: Electric
- Heating Type: Forced Air
- Heating Fuel: Natural Gas
- Water Heater: Natural Gas
Utilities
- Sewer: Public Sewer
- Water: Public
Structural Information
- Architectural Style: Unit/Flat, Colonial
- Structure Type: Garden 1 - 4 Floors
- Construction: Vinyl Siding
- Basement: Yes
- Basement Desc.: Partial, Unfinished
- Foundation: Concrete Perimeter
- Roof: Shingle
- Walls/Ceilings: Dry Wall
- Windows: Replacement
- Doors: Sliding Glass
- Entry Floor Number: 1
- Stories Description: Main
- Square Feet: 956
- Sq. Ft. Source: Assessor
- Living Area: 956 Sq. Ft.
- Finished Above Grnd: 956 Sq. Ft.
- Year Built: 1992
- Year Built Source: Assessor
- Property Condition: Very Good
Lot Features
- Zoning: R50 CONDOMINIUM
Financial Considerations
- Price Per Sq. Ft.: $274.58
- Condo Fee: $345
- Condo Fee Freq: Monthly
- Assessment Year: 2026
- School Tax: $3,480
- City/TownTax: $657
- City/TownTax Freq: Annually
- County Tax: $773
- County Tax Freq: Annually
- Tax w/Assessment: $167,850
- Tax Amount: $4,912
- Tax Year: 2025
- Tax Total Finished Sq. Ft.: 956
Disclosures and Reports
- Ownership: Condominium
- Condo: Yes
- Exclusions: Wall-Mounted TV in Living Room
- Inclusions: TV Wall-Mounting Brackets in Living Room, Washer, Dryer, Refrigerator
- Lot Number: 106-000
Listed by BHHS Fox & Roach-Media, Mark E Rossi
Get Pre-Approved Today
Schools
Schools serving 400 Derry Dr #400
School District:Penn-Delco School District
| Name | Grades | Distance |
|---|---|---|
Aston El School 900 Tryens Road, Aston, PA 19014 | K-5 | 1.2 mi |
Northley Middle School 2801 Concord Road, Aston, PA 19014 | 6-8 | 2 mi |
Sun Valley High School 2881 Pancoast Avenue, Aston, PA 19014 | 9-12 | 2 mi |
Disclaimer:
School attendance boundaries provided by ATTOM Data Solutions and are for reference only. Contact the school directly to verify enrollment eligibility.
Price & Sales History for 400 Derry Dr #400
Date
Details
Price
Change
Source
8/07/2026
Listed
$262,500
9.38%
MLS
8/17/2022
Sold
$240,000
—
Public Record
Disclaimer: Historical sales information is derived from public records provided by the county offices. Information is not guaranteed and should be independently verified.
Tax History
Tax History for 400 Derry Dr #400
Year
Property Taxes
Change
Tax Assessment
Change
2026
$4,770
3%
$167,850
—
2025
$4,644
7%
$167,850
—
2024
$4,356
5%
$167,850
—
2023
$4,160
4%
$167,850
—
2022
$4,012
-35%
$167,850
—
2021
$6,191
72%
$167,850
90%
2020
$3,600
2%
$88,140
—
2019
$3,531
4%
$88,140
—
2018
$3,381
2%
$88,140
—
2017
$3,309
4%
$88,140
—
2016
$3,180
2%
$88,140
—
2015
$3,130
2%
$88,140
—
2014
$3,074
—
$88,140
—
Disclaimer: Historical tax information is derived from public records provided by the county offices. Information is not guaranteed and should be independently verified.

Estimate the Cost
Estimate the Cost for 400 Derry Dr #400
400 Derry Drive #400, Aston, PA 19014 (MLS# PADE2120660) is a Condo property with 2 bedrooms and 2 full bathrooms. 400 Derry Drive #400 is currently listed for $262,500 and was received on August 07, 2026. Want to learn more about 400 Derry Drive #400? Do you have questions about finding other Condo real estate for sale in Aston? You can browse all Aston real estate or contact a Coldwell Banker agent to request more information.