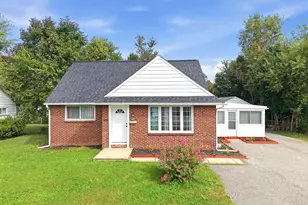
This is a carousel with tiles that activate property listing cards. Use the previous and next buttons to navigate.
1/24
$250,000 Just Listed
This is a carousel with tiles that activate property listing cards. Use the previous and next buttons to navigate.
1/24
Property Description
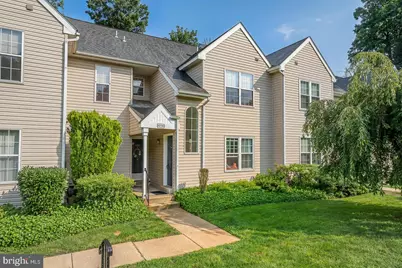
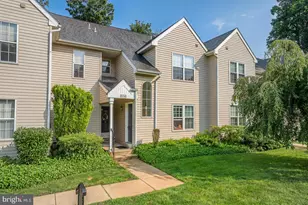
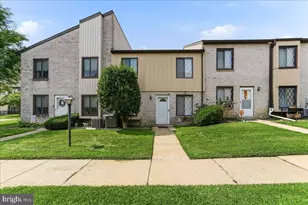
Welcome to easy, low-maintenance living at 421 Derry Drive in the desirable Ballinahinch community! Whether you're purchasing your first home or looking to simplify your lifestyle, this inviting 2nd floor condo with a private entrance offers comfort, convenience, and plenty of potential to make it your own. This 2-bedroom, 2-bath home features an open and functional layout. The kitchen offers warm oak cabinetry, granite countertops, an undermount sink, and white appliances, with views into the dining area and living room-perfect for everyday living or entertaining. The bright living room is filled with natural light from 2 skylights and features a cozy gas fireplace with an updated surround. Oversized sliding glass doors lead to a private rear deck, creating the perfect spot to enjoy your morning coffee or unwind at the end of the day. The spacious primary suite includes a ceiling fan, a generous walk-in closet, and a private full bath. A second bedroom, also with a ceiling fan, is conveniently located near the hall bath, making it ideal for guests, a home office, or hobby space. The hallway also includes a laundry closet and a separate linen closet for added convenience. Need extra storage? The walkout basement provides abundant storage space. Parking is conveniently located directly in front of the home for easy access. Additional updates include a newer gas water heater (2022). The monthly condo fee covers exterior building maintenance, lawn care, snow removal, trash service, and access to community amenities including tennis courts and tot lots. Enjoy an unbeatable location just minutes from the shops and restaurants of Media and West Chester, the Chester Creek Trail for walking, biking, and running, Linvilla Orchards, Wolff's Apple House, the Rocky Run YMCA, and both the Wawa and Elwyn SEPTA Regional Rail stations. Commuters will appreciate easy access to Routes 1, 452, 476, and I-95. Offering low-maintenance living in a convenient location within the Penn-Delco School District, this home is ready for its next owner. Schedule your showing today!
Full Property Details
Full Property Details for 421 Derry Dr #421
General
- Price: $250,000
- HOA FEE: $20/month
- HOA FEE FREQ.: Annually
- Taxes: $4,876 (2025)
- Status: Active
- Type: Condo
- Source: BrightMLSPhilly
- MLS ID: PADE2119416
- Updated: 7/11/2026
- Added to Site: 1 day(s) ago
Interior
- Fireplace: Yes
- Number of Fireplaces: 1
- Fireplace(s): Gas/Propane
- Flooring: Carpet, Laminate Plank
Rooms
Bathrooms
- Total Bathrooms: 2
- Full Bathrooms: 2
- Main Floor Baths: 2
- Main - Full Baths: 2
Bedrooms
- Total Bedrooms: 2
- Bedrooms Main & Up: 2
Additional Information
- Shared Amenities: Tennis Courts, Tot Lots/Playground
Parking
- Parking Type: Parking Lot
Location
- Area: Aston Twp (10402)
- Municipality: ASTON TWP
- County: DELAWARE
- Subdivision: BALLINAHINCH
- Cross Streets: Dublin
- Driving Directions: Pennell Rd to Glendale Blvd right on Dublin Way and right onto Derry Dr
- Direction Faces: Northwest
School Information
- School District: Penn-Delco
Community
- Association: Yes
- Assoc. Name: BALLINAHINCH
- Assoc. Fees Include: Common Area Maintenance, Ext Bldg Maint, Lawn Maintenance, Snow Removal, Trash
- Pets Allowed: Yes
- Pets: Number Limit
Heating & Cooling
- Central air: Yes
- Cooling Type: Central A/C
- Cooling Fuel: Electric
- Heating Type: Forced Air
- Heating Fuel: Natural Gas
- Water Heater: Natural Gas
Utilities
- Sewer: Public Sewer
- Water: Public
Structural Information
- Architectural Style: Traditional
- Structure Type: Garden 1 - 4 Floors
- Construction: Vinyl Siding
- Basement: Yes
- Basement Entrance: Yes
- Basement Desc.: Outside Entrance, Rear Entrance, Unfinished
- Entry Floor Number: 1
- Stories Description: Main
- Square Feet: 944
- Sq. Ft. Source: Assessor
- Living Area: 944 Sq. Ft.
- Finished Above Grnd: 944 Sq. Ft.
- Year Built: 1992
- Year Built Source: Assessor
Unit Information
- Unit Floor in Bldg.: 1
Lot Features
- Zoning: RESIDENTIAL
Financial Considerations
- Price Per Sq. Ft.: $264.83
- Association Fee: $239
- Assoc Fee Freq.: Annually
- Condo Fee: $345
- Condo Fee Freq: Monthly
- Assessment Year: 2026
- School Tax: $3,455
- City/TownTax: $653
- City/TownTax Freq: Annually
- County Tax: $768
- County Tax Freq: Annually
- Tax w/Assessment: $166,640
- Tax Amount: $4,876
- Tax Year: 2025
- Tax Total Finished Sq. Ft.: 944
Disclosures and Reports
- Ownership: Condominium
- Condo: Yes
- Inclusions: Washer Dryer, All kitchen appliances, Pot Rack, Window Treatments/Curtains - as is condition
- Lot Number: 116-000
Listed by Keller Williams Realty Devon-Wayne, Ayse Clay
Get Pre-Approved Today
Schools
Schools serving 421 Derry Dr #421
School District:Penn-Delco School District
| Name | Grades | Distance |
|---|---|---|
Aston El School 900 Tryens Road, Aston, PA 19014 | K-5 | 1.1 mi |
Northley Middle School 2801 Concord Road, Aston, PA 19014 | 6-8 | 2 mi |
Sun Valley High School 2881 Pancoast Avenue, Aston, PA 19014 | 9-12 | 2 mi |
Disclaimer:
School attendance boundaries provided by ATTOM Data Solutions and are for reference only. Contact the school directly to verify enrollment eligibility.
Price & Sales History for 421 Derry Dr #421
Date
Details
Price
Change
Source
7/11/2026
Listed
$250,000
49.25%
MLS
3/15/2019
Sold
$167,500
—
Public Record
Disclaimer: Historical sales information is derived from public records provided by the county offices. Information is not guaranteed and should be independently verified.
Tax History
Tax History for 421 Derry Dr #421
Year
Property Taxes
Change
Tax Assessment
Change
2026
$4,735
3%
$166,640
—
2025
$4,611
7%
$166,640
—
2024
$4,324
5%
$166,640
—
2023
$4,130
4%
$166,640
—
2022
$3,983
-35%
$166,640
—
2021
$6,146
85%
$166,640
105%
2020
$3,328
2%
$81,480
—
2019
$3,264
4%
$81,480
—
2018
$3,125
2%
$81,480
—
2017
$3,059
4%
$81,480
—
2016
$2,939
2%
$81,480
—
2015
$2,893
2%
$81,480
—
2014
$2,842
—
$81,480
—
Disclaimer: Historical tax information is derived from public records provided by the county offices. Information is not guaranteed and should be independently verified.
Estimate the Cost
Estimate the Cost for 421 Derry Dr #421
421 Derry Drive #421, Aston, PA 19014 (MLS# PADE2119416) is a Condo property with 2 bedrooms and 2 full bathrooms. 421 Derry Drive #421 is currently listed for $250,000 and was received on July 11, 2026. Want to learn more about 421 Derry Drive #421? Do you have questions about finding other Condo real estate for sale in Aston? You can browse all Aston real estate or contact a Coldwell Banker agent to request more information.