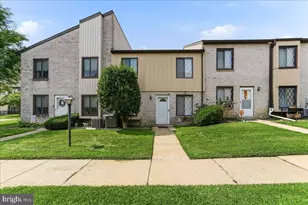
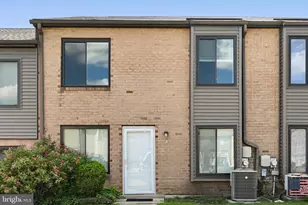
Full Property Details for 4701 Pennell Rd B3 Pennell Rd #B3
General
- Sold For: $146,900
- HOA FEE: $458/month
- Taxes: $2,651 (2026)
- Status: Closed
- Type: Condo
- Source: BrightMLSPhilly
- MLS ID: PADE2113440
- Added to Site: 144 day(s) ago
Interior
- Number of Rooms: 6
- Interior Features: Combination Dining/Living, Floor Plan - Open
- Appliances: Range Hood, Refrigerator, Dishwasher, Washer, Dryer - Front Loading
- Flooring: Luxury Vinyl Plank
Rooms
- Total Bathrooms: 1
- Full Bathrooms: 1
- Main Floor Baths: 1
- Main - Full Baths: 1
- Total Bedrooms: 2
- Bedrooms Main & Up: 2
Additional Information
- Shared Amenities: Swimming Pool
- Shared Pool: Yes
- Pool: Yes
Exterior
- Exterior Features: Sidewalks, Street Lights
Parking
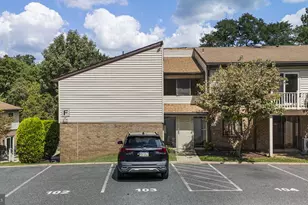
- Parking Type: Parking Lot
Location
- Area: Aston Twp (10402)
- Municipality: ASTON TWP
- County: DELAWARE
- Subdivision: ASTON ARMS
- Building Name: ASTON ARMS
- Cross Streets: Rt. 452
- Driving Directions: Use GPS
School Information
- School District: Penn-Delco
- High School: Sun Valley
Community
- Assoc. Fees Include: Common Area Maintenance, Ext Bldg Maint, Heat, Lawn Maintenance, Management, Pest Control, Pool(s), Reserve Funds, Sewer, Snow Removal, Trash, Water
- Pets Allowed: Yes
- Pets: Breed Restrictions, Number Limit
Heating & Cooling
- Cooling Type: Wall Unit
- Cooling Fuel: Electric
- Heating Type: Baseboard - Hot Water
- Heating Fuel: Other
- Water Heater: Other
Utilities
- Sewer: Public Sewer
- Water: Public
Structural Information
- Architectural Style: Colonial
- Structure Type: Garden 1 - 4 Floors
- Construction: Brick
- Entry Floor Number: 1
- Stories Description: Main
- Square Feet: 840
- Sq. Ft. Source: Estimated
- Living Area: 840 Sq. Ft.
- Finished Above Grnd: 840 Sq. Ft.
- Year Built: 1987
- Year Built Source: Estimated
Lot Features
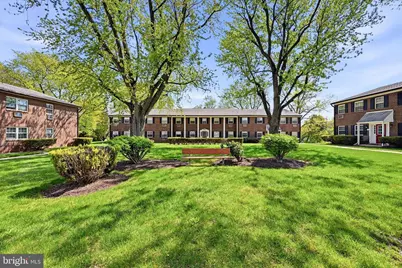
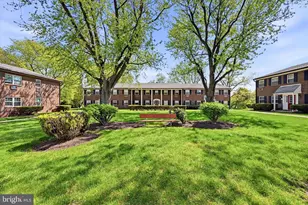
- Property View: Courtyard, Garden/Lawn, Street
- Zoning: RESI
- Lot Description: Level
Financial Considerations
- Price Per Sq. Ft.: $237.98
- Condo Fee: $458
- Condo Fee Freq: Monthly
- Assessment Year: 2025
- School Tax: $1,878
- City/TownTax: $355
- City/TownTax Freq: Annually
- County Tax: $417
- County Tax Freq: Annually
- Tax w/Assessment: $90,610
- Tax Amount: $2,651
- Tax Year: 2026
- Terms: Standard Sale
Disclosures and Reports
- Ownership: Condominium
- Condo: Yes
- Inclusions: Refirgerator, washer/dryer, wall air conditioners
- Lot Number: 402-000
Listed by LPT Realty, LLC, Gary A Mercer Sr.
Sold by BHHS Fox & Roach-Haverford, David P Uygur