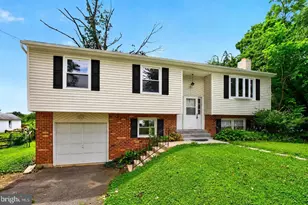
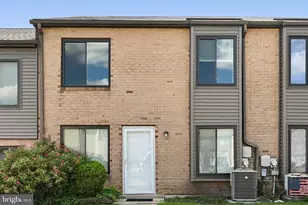
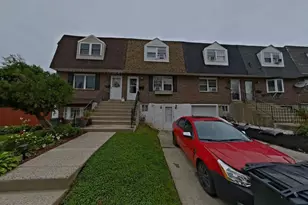
This is a carousel with tiles that activate property listing cards. Use the previous and next buttons to navigate.
1/1
$793,000
This is a carousel with tiles that activate property listing cards. Use the previous and next buttons to navigate.
1/1
Property Description
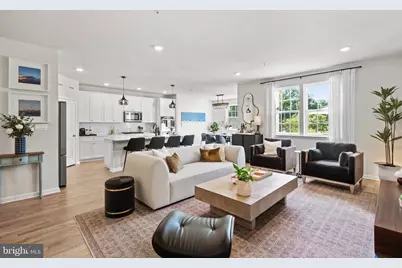
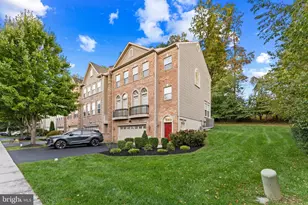
Situated in the highly regarded Garnet Valley School District, featuring 4 bedrooms, 3.5 baths, and 3,157 square feet across three finished levels, this new construction luxurious townhome gives you the space you are looking for. The layout is practical from the start, with a large open main floor, generous bedrooms, a dedicated office, bedroom-level laundry, a finished lower level, two-car garage, outdoor space, and wooded views out back. Its modern, finished, and ready to move in, with room to work, host, relax, and spread out without forcing every part of life into one space. The main level is where the house really opens up. The kitchen, dining area, and family room all flow together, creating one connected living space including a main level powder room. The kitchen has a large island with seating, quartz countertops, stainless steel appliances, abundant cabinetry, and a walk-in pantry, while oversized windows bring in natural light and views of the trees behind the home. The dining area opens directly to the rear deck, making the back of the house feel easy for everyday life, hosting, grilling, or simply cooking without feeling separated from everyone else. Upstairs gives the layout you are usually hoping for. The landing at the top of the stairs can be office space or an upstairs TV area. The bedrooms are generous, the closet space is strong, the finishes are clean, and the laundry room is upstairs where the bedrooms are. A dedicated office adds real flexibility without sacrificing a bedroom, while the bathrooms feel finished and move-in ready with dual vanities, and modern selections. The lower level is a major part of why the home lives larger than expected, offering a large recreation room, full bathroom, and another spacious room that can become a guest area, gym, movie room, playroom, second office, hobby space, or simply the place where life can spread out without taking over the main floor. Outside, the elevated deck overlooks mature trees and open green space, giving the home a quieter feel than a lot of newer construction while keeping the outdoor space manageable. There is room to dine, grill, lounge, let the dog out, and enjoy being outside without buying a yard that becomes another job. The Glen Mills location adds the final piece, with access to the highly regarded Garnet Valley School District along with Wegmans, Target, Concordville Town Centre, The Shoppes at Brinton Lake, Glen Eagle Square, restaurants, shopping, gyms, parks, golf, Route 1, Baltimore Pike, West Chester, Media, Wilmington, Chadds Ford, and Philly all within reach.
Full Property Details
Full Property Details for 50 Rose Hill Wy
General
- Sold For: $793,000
- HOA FEE: $247/month
- Taxes: $10,227 (2025)
- Status: Closed
- Type: Townhouse
- Source: BrightMLSPhilly
- MLS ID: PADE2116438
- Added to Site: 83 day(s) ago
Interior
- Fireplace: Yes
- Number of Fireplaces: 1
Rooms
Bathrooms
- Total Bathrooms: 4
- Full Bathrooms: 3
- Half Bathrooms: 1
- Main Floor Baths: 4
- Main - Full Baths: 3
- Main - 1/2 Baths: 1
Bedrooms
- Total Bedrooms: 4
- Bedrooms Main & Up: 4
Parking
- Garage: Yes
- Garage Spaces: 2
- Total Spaces: 4
- Parking Type: Attached Garage, Driveway
- Garage Description: Covered Parking
Location
- Area: Chester Heights Boro (10406)
- Municipality: CHESTER HEIGHTS BORO
- County: DELAWARE
- Driving Directions: Type 50 Rose Hill Way 19342 into google maps. GPS and USPS address have a mismatch. From Baltimore Pike (US-1), turn onto Valleybrook Road, continue approximately 1 mile, then turn onto Rose Hill Way. The home is located within the Rose Hill community.
School Information
- School District: Garnet Valley
- Elementary School: Garnet Valley Elem
- Middle School: Garnet Valley
- High School: Garnet Valley High
Community
- Association: Yes
- Assoc. Name: ROSE HILL COMMUNITY
Heating & Cooling
- Central air: Yes
- Cooling Type: Central A/C
- Cooling Fuel: Natural Gas
- Heating Type: Central
- Heating Fuel: Electric
- Water Heater: Electric
Utilities
- Sewer: Public Sewer
- Water: Public
Structural Information
- Architectural Style: Straight Thru
- Structure Type: Interior Row/Townhouse
- Construction: Frame, Masonry
- Basement: Yes
- Basement Desc.: Fully Finished
- Foundation: Concrete Perimeter
- Stories Description: Main
- Square Feet: 3,197
- Sq. Ft. Source: Estimated
- Living Area: 3,197 Sq. Ft.
- Finished Above Grnd: 3,197 Sq. Ft.
- Year Built: 2025
- Year Built Source: Estimated
Lot Features
- Lot Size Source: Assessor
- Zoning: RESIDENTIAL
Financial Considerations
- Price Per Sq. Ft.: $249.89
- Association Fee: $247
- Assoc Fee Freq.: Monthly
- Assessment Year: 2026
- School Tax: $7,277
- City/TownTax Freq: Annually
- County Tax: $2,950
- County Tax Freq: Annually
- Tax w/Assessment: $640,160
- Tax Amount: $10,227
- Tax Year: 2025
- Terms: Standard Sale
Disclosures and Reports
- Ownership: Fee Simple
- Exclusions: Dining Room Chandelier, Fridge (negotiable), Washer Dryer(negotiable)
- Lot Number: 020-003
Listed by Keller Williams Main Line, Morgan Sampson and KW Empower, Michael R. McCann
Sold by Schultz Real Estate Group, Rick J Schultz III

Get Pre-Approved Today
Schools
Schools serving 50 Rose Hill Wy
School District:Garnet Valley School District
| Name | Grades | Distance |
|---|---|---|
Garnet Valley El School 599 Smithbridge Road, Glen Mills, PA 19342 | 3-5 | 2.7 mi |
Concord El School 114 Station Road, Glen Mills, PA 19342 | K-2 | 3.1 mi |
Garnet Valley Middle School 601 Smithbridge Road, Glen Mills, PA 19342 | 6-8 | 3 mi |
Garnet Valley High School 552 Smithbridge Road, Glen Mills, PA 19342 | 9-12 | 2.6 mi |
Disclaimer:
School attendance boundaries provided by ATTOM Data Solutions and are for reference only. Contact the school directly to verify enrollment eligibility.
Price & Sales History for 50 Rose Hill Wy
Date
Details
Price
Change
Source
7/21/2026
Sold
$793,000
-0.74%
MLS
6/23/2026
Price Reduced
$798,900
-0.01%
MLS
6/09/2026
Price Reduced
$799,000
-5.89%
MLS
6/05/2026
Listed
$849,000
—
MLS
Disclaimer: Historical sales information is derived from public records provided by the county offices. Information is not guaranteed and should be independently verified.
50 Rose Hill Way, Aston, PA 19014 (MLS# PADE2116438) is a Townhouse property that was sold at $793,000 on July 21, 2026. Want to learn more about 50 Rose Hill Way? Do you have questions about finding other Townhouse real estate for sale in Aston? You can browse all Aston real estate or contact a Coldwell Banker agent to request more information.