This is a carousel with tiles that activate property listing cards. Use the previous and next buttons to navigate.
1/37
$435,000 Just Listed
This is a carousel with tiles that activate property listing cards. Use the previous and next buttons to navigate.
1/37
Property Description
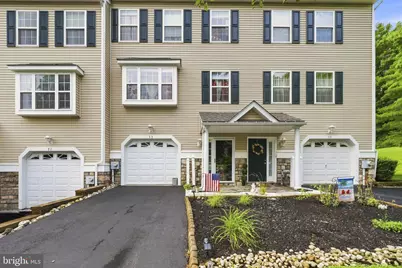
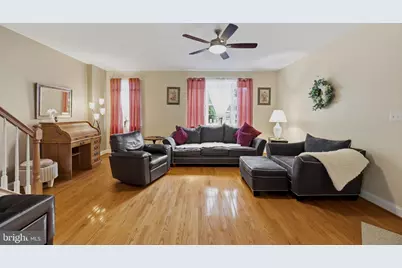
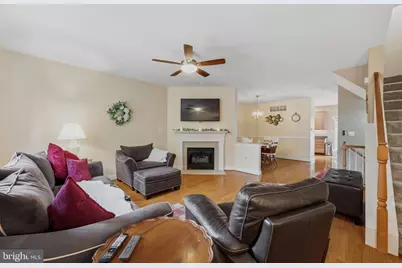
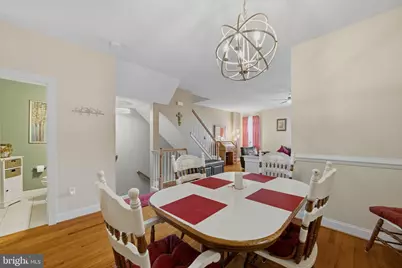
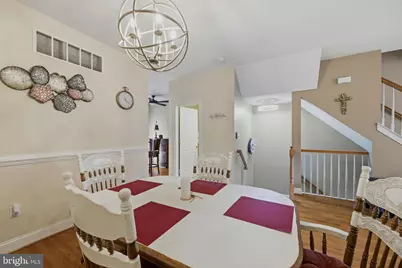
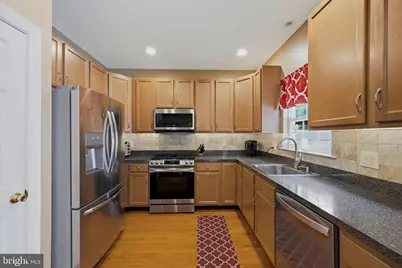
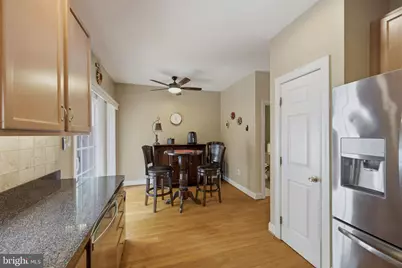
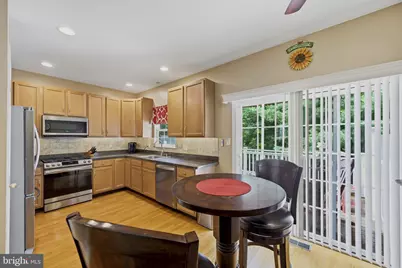
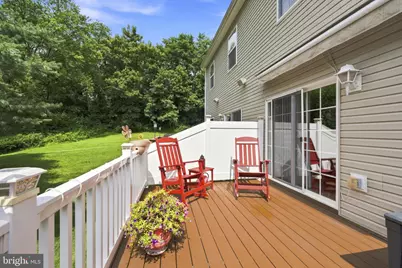
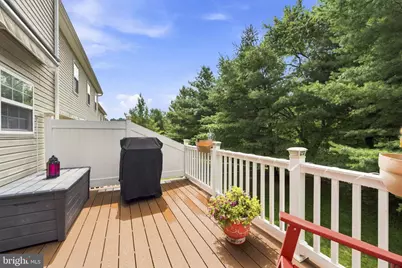
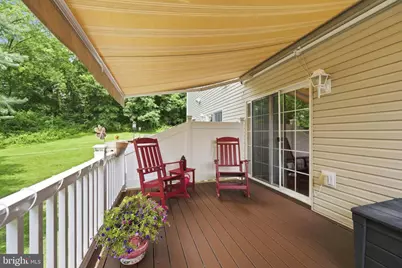
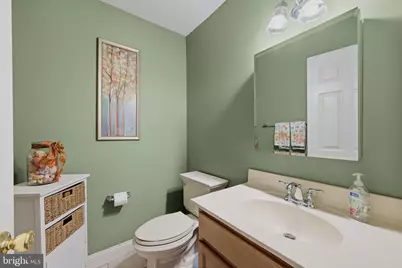
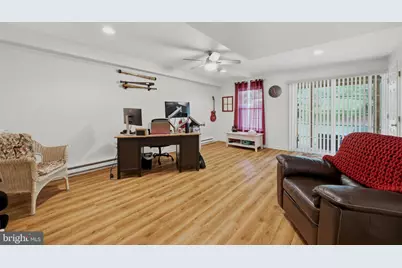
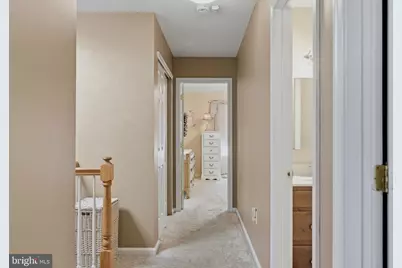
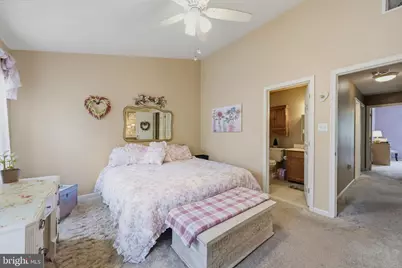
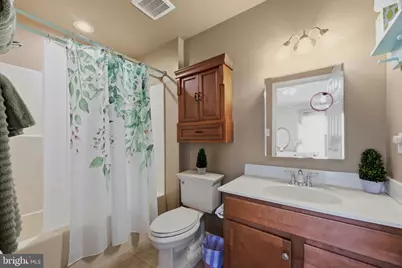
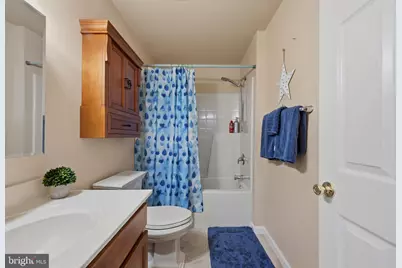
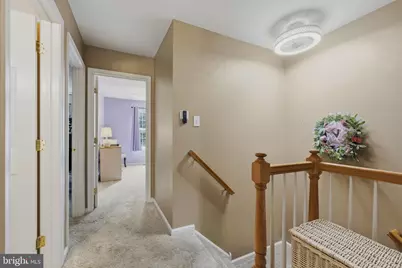
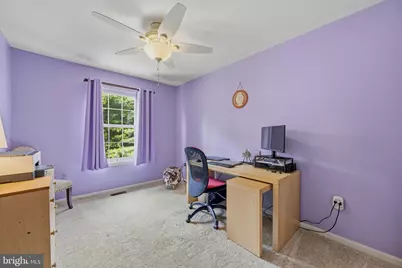
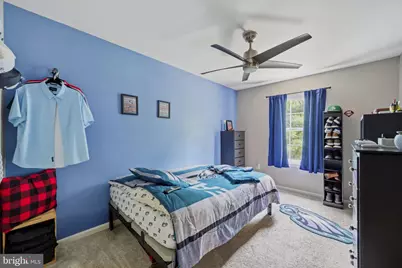
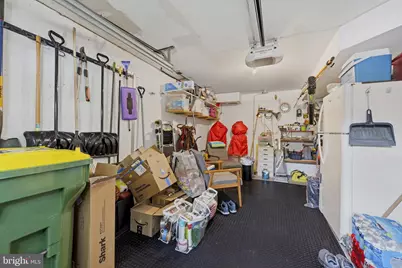
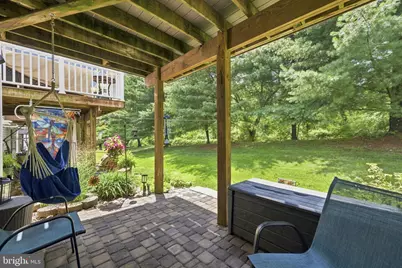
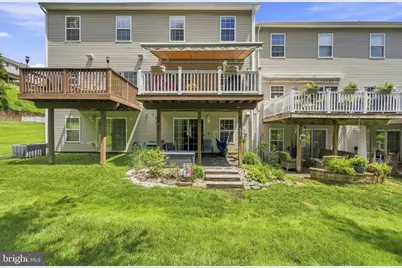
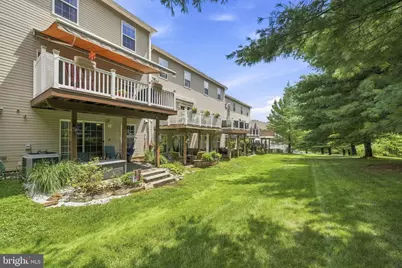
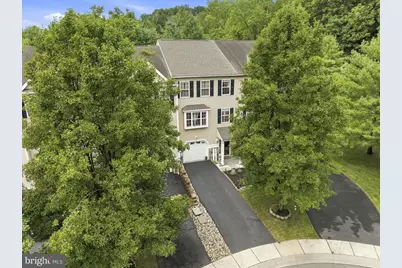
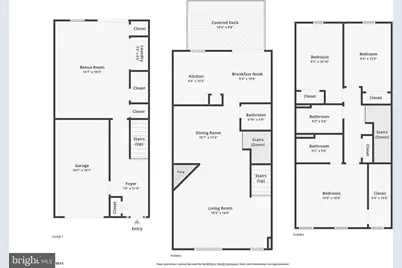
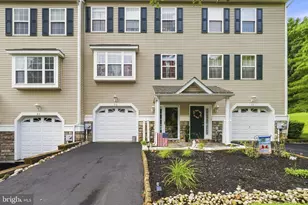
Nestled in the charming Trotters Run community, this beautiful townhouse offers a perfect blend of comfort and style. Built in 2007, this traditional home features a warm and inviting atmosphere, ideal for creating lasting memories. With 3 spacious bedrooms and 2.5 bathrooms, there's ample room for relaxation and entertaining. Step inside to discover a beautifully finished interior, showcasing a harmonious mix of tile, hardwood, and carpet flooring. The heart of the home is the cozy living area, complete with a gas fireplace that invites you to unwind after a long day. The well-appointed kitchen boasts stainless steel appliances,with gas range and under counter lighting, including a built-in microwave, dishwasher, and disposal, making meal prep a breeze. The fully finished basement offers additional living space, perfect for a home office, playroom, or entertainment area, with sliders to outside paver patio. Enjoy serene views of the surrounding trees and woods from your Trex Deck with SunSetter Awning, creating a peaceful retreat right at home. Outside, the low-maintenance lot allows you to spend more time enjoying your surroundings rather than yard work. The garage has an insulated garage door with remote that provides secure parking and extra storage. Upgrades include: Newer Roof, Heater, Central Air, All Bedrooms have Ceiling Fans, also has extra ceiling fans in both hallways. This home is not just a place to live; it's a sanctuary where comfort meets convenience. Experience the warmth and charm of Trotters Run-your new beginning awaits! Ring Camera in use audio and video surveillance devices are actively recording on the property.
Full Property Details
Full Property Details for 53 Hoag Ln
General
- Price: $435,000
- HOA FEE: $65/month
- Taxes: $7,506 (2025)
- Status: Active
- Type: Townhouse
- Source: BrightMLSPhilly
- MLS ID: PADE2119048
- Updated: 7/6/2026
- Added to Site: 1 day(s) ago
Interior
- Rooms/Areas: Living Room, Dining Room, Kitchen, Family Room, Bedroom 1, Laundry, Office, Bathroom 2, Bathroom 3, Half Bath
- Interior Features: Kitchen - Eat-In
- Fireplace: Yes
- Number of Fireplaces: 1
- Fireplace(s): Gas/Propane
- Appliances: Built-In Microwave, Dishwasher, Disposal
- Flooring: Tile/Brick, Hardwood, Carpet
Rooms
Bathrooms
- Total Bathrooms: 3
- Full Bathrooms: 2
- Half Bathrooms: 1
- Upper Floor Baths: 2
- Upper - Full Baths: 2
- Main Floor Baths: 1
- Main - 1/2 Baths: 1
Bedrooms
- Total Bedrooms: 3
- Bedrooms Upper: 3
Parking
- Garage: Yes
- Garage Spaces: 1
- Total Spaces: 1
- Parking Type: Detached Garage
- Garage Description: Garage - Front Entry
Location
- Area: Aston Twp (10402)
- Municipality: ASTON TWP
- County: DELAWARE
- Subdivision: TROTTERS RUN
- Cross Streets: Birney Highway
- Driving Directions: Birney Highway to 53 Hoag Lane
School Information
- School District: Penn-Delco
- Elementary School: Aston
- Middle School: Northley
- High School: Sun Valley
Community
- Association: Yes
- Assoc. Name: SPRING VALLEY
- Assoc. Fees Include: Lawn Maintenance, Snow Removal
- Pets Allowed: Yes
- Pets: No Pet Restrictions
Heating & Cooling
- Central air: Yes
- Cooling Type: Central A/C
- Cooling Fuel: Natural Gas
- Heating Type: 90% Forced Air, Baseboard - Electric
- Heating Fuel: Natural Gas
- Water Heater: Natural Gas
Utilities
- Sewer: No Septic System
- Water: Public
Structural Information
- Architectural Style: Traditional
- Structure Type: Interior Row/Townhouse
- Construction: Vinyl Siding, Aluminum Siding
- Basement: Yes
- Basement Desc.: Garage Access, Fully Finished, Daylight, Full, Heated
- Foundation: Concrete Perimeter
- Roof: Shingle
- Stories Description: Main, Upper 1
- Square Feet: 2,080
- Sq. Ft. Source: Assessor
- Living Area: 2,080 Sq. Ft.
- Finished Above Grnd: 2,080 Sq. Ft.
- Year Built: 2007
- Year Built Source: Assessor
- Property Condition: Excellent
Lot Features
- Property View: Trees/Woods
- Lot Size (Acres): 0.05
- Lot Size (Sq. Ft.): 2,178
- Lot Size Source: Assessor
- Zoning: R
Financial Considerations
- Price Per Sq. Ft.: $209.13
- Association Fee: $65
- Assoc Fee Freq.: Monthly
- Condo Fee: $65
- Condo Fee Freq: Monthly
- Assessment Year: 2026
- School Tax: $5,319
- City/TownTax: $1,005
- City/TownTax Freq: Annually
- County Tax: $1,182
- County Tax Freq: Annually
- Tax w/Assessment: $256,510
- Tax Amount: $7,506
- Tax Year: 2025
- Tax Total Finished Sq. Ft.: 2080
Disclosures and Reports
- Ownership: Fee Simple
- Condo: Yes
- Inclusions: Ring Doorbell, Washer, Dryer, Refrigerators, Deck Boxes, New Weber Grill, Living Room Television, Fireplace in Basement
- Lot Number: 099-022
Listed by Long & Foster Real Estate, Inc., Ann Marie Peticca

Get Pre-Approved Today
Schools
Schools serving 53 Hoag Ln
School District:Penn-Delco School District
| Name | Grades | Distance |
|---|---|---|
Aston El School 900 Tryens Road, Aston, PA 19014 | K-5 | 0.8 mi |
Northley Middle School 2801 Concord Road, Aston, PA 19014 | 6-8 | 2.5 mi |
Sun Valley High School 2881 Pancoast Avenue, Aston, PA 19014 | 9-12 | 2.4 mi |
Disclaimer:
School attendance boundaries provided by ATTOM Data Solutions and are for reference only. Contact the school directly to verify enrollment eligibility.
Price & Sales History for 53 Hoag Ln
Date
Details
Price
Change
Source
7/06/2026
Listed
$435,000
58.18%
MLS
12/05/2017
Sold
$275,000
—
Public Record
Disclaimer: Historical sales information is derived from public records provided by the county offices. Information is not guaranteed and should be independently verified.
Tax History
Tax History for 53 Hoag Ln
Year
Property Taxes
Change
Tax Assessment
Change
2026
$7,289
3%
$256,510
—
2025
$7,097
7%
$256,510
—
2024
$6,656
5%
$256,510
—
2023
$6,358
4%
$256,510
—
2022
$6,131
-35%
$256,510
—
2021
$9,461
35%
$256,510
50%
2020
$6,986
2%
$171,052
—
2019
$6,852
4%
$171,052
—
2018
$6,561
2%
$171,052
—
2017
$6,422
4%
$171,052
—
2016
$6,171
2%
$171,052
—
2015
$6,074
2%
$171,052
—
2014
$5,966
—
$171,052
—
Disclaimer: Historical tax information is derived from public records provided by the county offices. Information is not guaranteed and should be independently verified.
Estimate the Cost
Estimate the Cost for 53 Hoag Ln
53 Hoag Lane, Aston, PA 19014 (MLS# PADE2119048) is a Townhouse property with 3 bedrooms, 2 full bathrooms and 1 partial bathroom. 53 Hoag Lane is currently listed for $435,000 and was received on July 06, 2026. Want to learn more about 53 Hoag Lane? Do you have questions about finding other Townhouse real estate for sale in Aston? You can browse all Aston real estate or contact a Coldwell Banker agent to request more information.