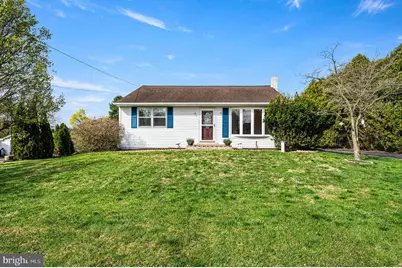
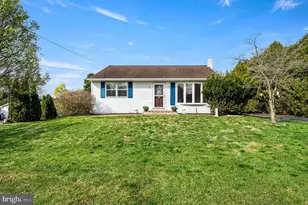
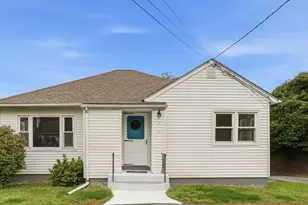
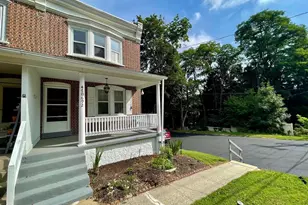
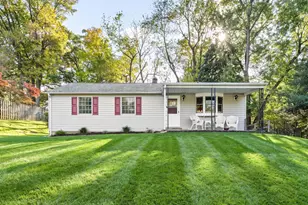
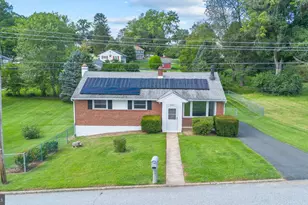
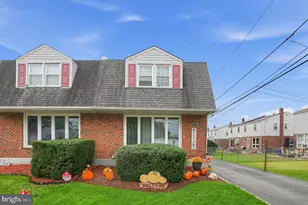
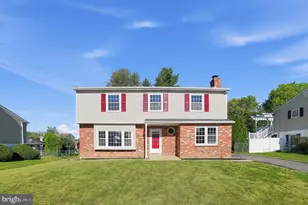
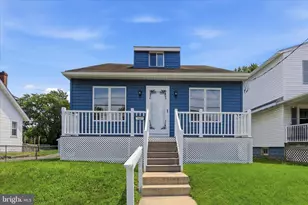
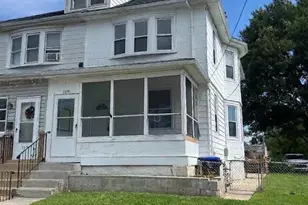
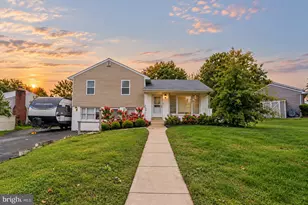
Full Property Details for 5946 Chichester Ave
General
- Sold For: $375,000
- Taxes: $5,608 (2025)
- Status: Closed
- Type: Single Family
- Source: BrightMLSPhilly
- MLS ID: PADE2112366
- Added to Site: 184 day(s) ago
Interior
- Rooms/Areas: Living Room, Primary Bedroom, Bedroom 2, Kitchen, Foyer, Recreation Room, Storage Room, Utility Room, Bonus Room, Full Bath
- Interior Features: Water Treat System, Attic/House Fan, Kitchen - Eat-In, Entry Level Bedroom, Combination Kitchen/Dining, Bathroom - Stall Shower
- Fireplace: Yes
- Number of Fireplaces: 1
- Fireplace(s): Electric
- Appliances: Dishwasher, Built-In Range, Oven/Range - Electric, Refrigerator, Washer, Dryer
- Flooring: Hardwood, Ceramic Tile, Laminated
Rooms
- Total Bathrooms: 1
- Full Bathrooms: 1
- Main Floor Baths: 1
- Main - Full Baths: 1
- Total Bedrooms: 2
- Bedrooms Main & Up: 2
Additional Information
- Security/Safety: Smoke Detector
Exterior
- Porch/Patio/Deck: Deck(s)
Parking
- Garage: Yes
- Garage Spaces: 4
- Total Spaces: 8
- Parking Type: Detached Garage, Driveway
- Garage Description: Covered Parking
Location
- Area: Bethel Twp (10403)
- Municipality: BETHEL TWP
- County: DELAWARE
- Subdivision: SCOTS GLEN
- Driving Directions: .
School Information
- School District: Garnet Valley
- Elementary School: Bethel Springs
- Middle School: Garnet Valley
- High School: Garnet Valley High
Heating & Cooling
- Cooling Type: None
- Heating Type: Forced Air
- Heating Fuel: Oil
- Water Heater: Electric
Utilities
- Sewer: Public Sewer
- Water: Well
Structural Information
- Architectural Style: Ranch/Rambler
- Structure Type: Detached
- Construction: Vinyl Siding, Aluminum Siding, Copper Plumbing, CPVC/PVC
- Basement: Yes
- Basement Desc.: Full, Fully Finished
- Foundation: Other
- Roof: Pitched, Shingle
- Windows: Double Pane, Bay/Bow
- Stories Description: Main
- Square Feet: 1,366
- Sq. Ft. Source: Estimated
- Living Area: 1,366 Sq. Ft.
- Finished Above Grnd: 924 Sq. Ft.
- Finished Below Grnd: 442 Sq. Ft.
- Year Built: 1950
- Year Built Source: Assessor
- Property Condition: Good
Additional Structures
Lot Features
- Lot Size (Acres): 0.58
- Lot Size (Sq. Ft.): 25,265
- Lot Size Source: Assessor
- Lot Dimensions: 100.00 x 280.00
- Zoning: RES
- Lot Description: Front Yard, Rear Yard, SideYard(s)
Financial Considerations
- Price Per Sq. Ft.: $411.15
- Assessment Year: 2026
- School Tax: $4,246
- City/TownTax: $312
- City/TownTax Freq: Annually
- County Tax: $1,049
- County Tax Freq: Annually
- Tax w/Assessment: $227,710
- Tax Amount: $5,608
- Tax Year: 2025
- Terms: Standard Sale
- Tax Total Finished Sq. Ft.: 924
Disclosures and Reports
- Ownership: Fee Simple
- Exclusions: Personal property
- Inclusions: Freezer in basement, kitchen refrigerator, 2 sheds
- Lot Number: 029-000
Listed by EXP Realty, LLC, Matthew W Fetick and EXP Realty, LLC, Stacy D Gloster
Sold by Keller Williams Real Estate - Media, Bryn May Lynch