This is a carousel with tiles that activate property listing cards. Use the previous and next buttons to navigate.
1/1
$340,000
This is a carousel with tiles that activate property listing cards. Use the previous and next buttons to navigate.
1/1
Property Description
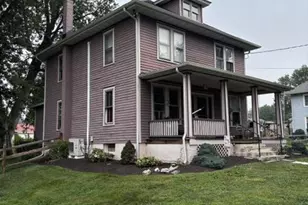
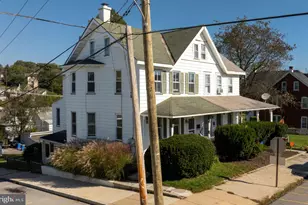
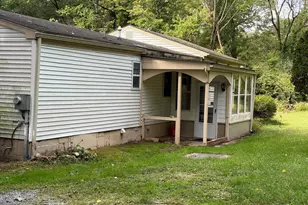
Charming Victorian Home for Sale in Atglen, PA Step back in time while enjoying the comfort and space of this charming 4-bedroom Victorian home in the heart of Atglen, PA. Rich in character and filled with timeless details, this home offers the perfect blend of historic elegance and future potential. Inside, you'll find beautiful original hardwood floors, detailed wood trim, and classic moldings throughout the home, showcasing the craftsmanship of a bygone era. The spacious layout includes four bedrooms and one full bathroom, with the fourth bedroom offering the perfect space for a nursery, home office, or the potential to create a second bathroom. Need extra space? The walk-up attic provides abundant storage and offers exciting possibilities to finish it into additional living space. The full unfinished basement includes a cedar closet and plenty of room for storage, a workshop, or future improvements. Outside, the large, over 0.72 acre fenced corner lot provides privacy and space for children, pets, gardening, or entertaining family and friends. Property Features "¢ 4 bedrooms "¢ 1 full bathroom "¢ Beautiful original hardwood floors throughout "¢ Classic Victorian woodwork, trim, and moldings "¢ Fourth bedroom with potential for a nursery, office, or second bathroom "¢ Walk-up attic with ample storage or future finished living space "¢ Full unfinished basement with cedar closet "¢ Large, fenced corner yard "¢ Timeless Victorian charm with room to make it your own "¢ Conveniently located near schools, parks, shopping, and commuter routes If you've been looking for a home with character, craftsmanship, and endless possibilities, this Victorian gem is must-see. Don't miss your opportunity to own a piece of Atglen history. Schedule your private tour today and imagine the possibilities!
Full Property Details
Full Property Details for 621 3rd Ave
General
- Sold For: $340,000
- Taxes: $6,001 (2026)
- Status: Closed
- Type: Single Family
- Source: BrightMLSPhilly
- MLS ID: PACT2131452
- Added to Site: 38 day(s) ago
Interior
- Number of Rooms: 7
- Interior Features: Attic, Built-Ins, Cedar Closet(s), Ceiling Fan(s), Combination Kitchen/Dining, Floor Plan - Open, Kitchen - Country, Pantry, Wood Floors
- Appliances: Dryer - Electric, Freezer, Stove, Washer
- Flooring: Wood
Rooms
Bathrooms
- Total Bathrooms: 1
- Full Bathrooms: 1
- Main Floor Baths: 1
- Main - Full Baths: 1
Bedrooms
- Total Bedrooms: 4
- Bedrooms Main & Up: 4
Exterior
- Porch/Patio/Deck: Deck(s), Porch(es)
Parking
- Parking Type: On Street
Location
- Area: Atglen Boro (10307)
- Municipality: ATGLEN BORO
- County: CHESTER
- Subdivision: PENNINGTONVILLE PK
- Cross Streets: Charles Street
- Driving Directions: from the Intersection of Rt. 372 and Rt. 41, take Rt. 372 west, make left onto High St. make right onto 3rd.Ave house at end of the street on right.
- Direction Faces: South
School Information
- School District: Octorara Area
- Elementary School: Octorara
- Middle School: Octorara Area
- High School: Octorara Area
Community
- Pets Allowed: Yes
- Pets: No Pet Restrictions
Heating & Cooling
- Cooling Type: Wall Unit
- Cooling Fuel: Electric
- Heating Type: Radiator, Hot Water
- Heating Fuel: Natural Gas
- Water Heater: Electric
Utilities
- Sewer: Public Septic
- Water: Public
Structural Information
- Architectural Style: Victorian
- Structure Type: Detached
- Construction: Wood Siding
- Basement: Yes
- Basement Entrance: Yes
- Basement Desc.: Full, Rear Entrance, Unfinished, Walkout Stairs
- Foundation: Brick/Mortar
- Roof: Pitched
- Stories Description: Main
- Square Feet: 1,788
- Sq. Ft. Source: Assessor
- Living Area: 1,788 Sq. Ft.
- Finished Above Grnd: 1,788 Sq. Ft.
- Year Built: 1932
- Year Built Source: Estimated
Additional Structures
- Other Structures: Shed
Lot Features
- Lot Size (Acres): 0.72
- Lot Size (Sq. Ft.): 31,363
- Lot Size Source: Estimated
- Zoning: R10 RESIDENTIAL
- Lot Description: Corner, Front Yard, Level, Open, Rear Yard, Road Frontage, SideYard(s)
- Fencing (Description): Fully, Wood
Financial Considerations
- Price Per Sq. Ft.: $187.36
- Assessment Year: 2026
- School Tax: $4,731
- County Tax: $562
- County Tax Freq: Annually
- Tax w/Assessment: $108,880
- Tax Amount: $6,001
- Tax Year: 2026
- Terms: Standard Sale
- Tax Total Finished Sq. Ft.: 1788
Disclosures and Reports
- Ownership: Fee Simple
- Inclusions: washer, dryer, fridge, standing freezer in the basement, two lawn movers, light fixtures.
- Lot Number: 79
Listed by Realty Mark Cityscape-Huntingdon Valley, Bogumila M Zimna
Sold by RE/MAX Town & Country, Andrea M Smith

Get Pre-Approved Today
Schools
Schools serving 621 3rd Ave
School District:Octorara Area School District
| Name | Grades | Distance |
|---|---|---|
Octorara El School 104 Highland Road, Atglen, PA 19310 | 3-4 | 2.3 mi |
Octorara Primary Lc 87 Highland Road, Atglen, PA 19310 | K-2 | 2.3 mi |
Octorara Area Junior-Senior High School 226 Highland Road, Atglen, PA 19310 | 7-12 | 2.2 mi |
Disclaimer:
School attendance boundaries provided by ATTOM Data Solutions and are for reference only. Contact the school directly to verify enrollment eligibility.
Price & Sales History for 621 3rd Ave
Date
Details
Price
Change
Source
8/26/2026
Sold
$340,000
1.49%
MLS
7/20/2026
Listed
$335,000
—
MLS
Disclaimer: Historical sales information is derived from public records provided by the county offices. Information is not guaranteed and should be independently verified.
621 3rd Avenue, Atglen, PA 19310 (MLS# PACT2131452) is a Single Family property that was sold at $340,000 on August 26, 2026. Want to learn more about 621 3rd Avenue? Do you have questions about finding other Single Family real estate for sale in Atglen? You can browse all Atglen real estate or contact a Coldwell Banker agent to request more information.