This is a carousel with tiles that activate property listing cards. Use the previous and next buttons to navigate.
1/89
$799,000
This is a carousel with tiles that activate property listing cards. Use the previous and next buttons to navigate.
1/89
Property Description
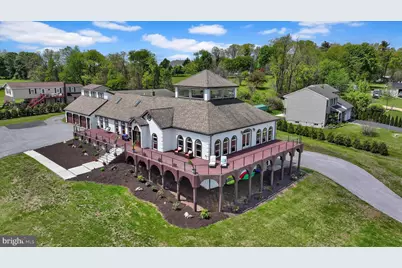
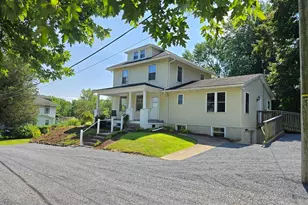
***Exquisite Villa Estate | 6 Bedrooms | 5 Bathrooms | 1.0 Acre | For Sale*** *1 year Single Family Plan America's Preferred Home Warranty included in sale* Situated on one of the highest points in the gated Lake Wynonah community, this remodeled and updated villa delivers panoramic views of the Blue Mountain range that will leave you breathless. Welcome to a residence where luxury meets mountain living in the most extraordinary way. The main floor revolves around a grand 1,700-square-foot great room featuring Brazilian cherry hardwood flooring and an impressive 800-pound dimmable chandelier - with a high lift for bulb replacement included in the sale. Stunning mountain vistas pour through the windows and extend onto an extra-large wraparound porch offering far-reaching views. A 2,000-square-foot Trex deck with new cable-wire railing and beautifully formed concrete arches creates the ultimate outdoor entertaining space. The fully updated kitchen showcases an oversized 5X12' granite island, coffee bar, stainless steel appliances, and a beverage refrigerator. An executive corner office with sweeping views, an entry-level bedroom, laundry area and a gorgeous full guest bathroom complete the main level, with access to the spacious 3-car garage. Year-round enjoyment awaits in the 36-foot heated, indoor, saltwater pool equipped with the following - all new: humistat, pool cover, filter, and dedicated HVAC system - real palm trees included! Adjacent to the pool sits a personal 41-foot fitness center outfitted with Body Solid equipment and a SOL treadmill, all conveying with the sale. Step outside to your private, recently added sanctuary. A covered outdoor kitchen transforms your backyard into an entertainment hub. The roof provides essential protection for appliances and guests, while a strategic layout ensures the cook remains part of the conversation. Upstairs, two bedrooms share a newly renovated full bathroom, while the private primary suite features a balcony overlooking the pool, a spacious en-suite bathroom, and a generous walk-in closet. The lower level currently functions as a fully finished semi-apartment/in-law or multi-generational suite with a newly added full bathroom and walk-in closet. Remove the drywall and insulation adjoining the two-car garage, and you unlock storage capacity for up to nine vehicles across multiple garage bays - a car enthusiast's dream. Notable features include a Tesla charger, pellet stove in lower level, fresh paint in many rooms, upgraded internet service w/hardwire extender for gaming, bluetooth speakers and vents in all bathrooms, new PEX manifold system, new on-site septic in 2023, 400-amp electrical service (two 200AMP panels), I-beam construction, heat pumps with WiFi thermostats, and three independent heating and cooling zones. A 200-amp automatic propane generator with a buried tank potentially delivers seven full days of backup power to the home. Furniture is negotiable; property can be sold furnished. Tax Parcel #'s: 34-26-1075.000, 34-26-1076.00034-26-1077.000 included in the sale for a total of 1.0 acre. Pre-approved/cash verified Buyers only. At the time of listing, 2025 taxes noted. The additional two parcels are not included. *Lake Wynonah is a gated community featuring 2 freshwater lakes (at capacity, Lake Wynonah is approximately 90 ft. deep and Fawn Lake 45 ft. deep at deepest areas). Located less than an hour from Allentown, Harrisburg, Hershey and Reading. Close to Philadelphia and surrounding suburbs. *Please call the business office for updates regarding the Lake Wynonah Dam. Electric/trolling motors, kayaks/paddleboards/canoes/row boats only while the Lake Wynonah Dam is being rehabilitated. Fawn Lake is separate from Lake Wynonah. The Fawn Lake Dam was repaired in 2009. Fawn Lake is functioning at full pool. Please call the Lake Wynonah Business Office for updates on the Lake Wynonah Dam rehabilitation project/DEP Consent Order and probable future assessment.
Full Property Details
Full Property Details for 1076 Indian Cove
General
- Price: $799,000
- HOA FEE: $165/month
- HOA FEE FREQ.: Annually
- Taxes: $6,685 (2025)
- Status: Active
- Type: Single Family
- Source: BrightMLSPhilly
- MLS ID: PASK2026836
- Updated: 6/6/2026
- Added to Site: 64 day(s) ago
Interior
- Interior Features: Combination Dining/Living, Dining Area, Entry Level Bedroom, Floor Plan - Open, Kitchen - Island, Primary Bath(s), Stove - Pellet, Upgraded Countertops, Walk-in Closet(s), Wood Floors
- Fireplace: Yes
- Number of Fireplaces: 1
- Fireplace(s): Gas/Propane
Rooms
Bathrooms
- Total Bathrooms: 5
- Full Bathrooms: 5
- Upper Floor Baths: 2
- Upper - Full Baths: 2
- Main Floor Baths: 2
- Main - Full Baths: 2
- Lower Floor Baths: 1
- Lower - Full Baths: 1
Bedrooms
- Total Bedrooms: 6
- Bedrooms Upper: 3
- Bedrooms Lower: 1
- Bedrooms Main & Up: 2
Additional Information
- Shared Amenities: Bar/Lounge, Basketball Courts, Boat Ramp, Club House, Common Grounds, Dining Rooms, Gated Community, Lake, Marina/Marina Club, Non-Lake Recreational Area, Pickleball Courts, Pool - Outdoor, Swimming Pool, Tennis Courts, Tot Lots/Playground, Volleyball Courts, Water/Lake Privileges
- Pool: Yes
- Private Pool: Yes
- Pool Description: Heated, Indoor, Saltwater, Vinyl
- Equipment: Negotiable
Exterior
- Exterior Features: Extensive Hardscape, BBQ Grill
- Porch/Patio/Deck: Porch(es), Wrap Around
Parking
- Garage: Yes
- Garage Spaces: 6
- Total Spaces: 6
- Parking Type: Driveway, Attached Garage
- Garage Description: Garage - Side Entry, Garage - Rear Entry, Garage Door Opener, Covered Parking, Basement Garage, Additional Storage Area, Inside Access, Oversized
Location
- Area: Wayne Twp (13334)
- Municipality: WAYNE TWP
- County: SCHUYLKILL
- Subdivision: LAKE WYNONAH
- Cross Streets: Indian Drive
- Driving Directions: Enter through the front gate of Lake Wynonah. Turn left onto and follow Mohave Drive to Indian Drive. Turn left into Indian Cove. House and parking on right.
School Information
- School District: Blue Mountain
- High School: Blue Mountain
Community
- Association: Yes
- Assoc. Name: LAKE WYNONAH PROPERTY OWNER'S ASSOCIATION
- Assoc. Fees Include: Common Area Maintenance, Reserve Funds, Road Maintenance, Security Gate, Snow Removal
Heating & Cooling
- Central air: Yes
- Cooling Type: Central A/C, Ductless/Mini-Split, Wall Unit
- Cooling Fuel: Electric
- Heating Type: Forced Air
- Heating Fuel: Electric
- Water Heater: Electric
Utilities
- Sewer: On Site Septic
- Water: Community
Structural Information
- Architectural Style: Villa
- Structure Type: Detached
- Construction: Stucco, Block
- Basement: Yes
- Basement Entrance: Yes
- Basement Desc.: Full, Fully Finished, Garage Access, Connecting Stairway, Heated, Improved, Interior Access, Outside Entrance, Rear Entrance
- Foundation: Permanent, Block
- Stories Description: Lower 1, Main, Upper 1
- Square Feet: 8,876
- Sq. Ft. Source: Estimated
- Living Area: 8,041 Sq. Ft.
- Finished Above Grnd: 6,500 Sq. Ft.
- Finished Below Grnd: 1,541 Sq. Ft.
- Year Built: 1990
- Year Built Source: Estimated
Unit Information
Unit 1
- Bathrooms-Lower: 1
- Bedrooms-Lower: 1
Lot Features
- Property View: Mountain, Scenic Vista, Panoramic
- Lot Size (Acres): 1
- Lot Size (Sq. Ft.): 43,560
- Lot Size Source: Estimated
- Zoning: R-3
- Lot Description: Additional Lot(s)
Water Features
- Navigable Water: Yes
- Water Access: Yes
- Water Front Type: Lake
- Water Front Name: Lake Wynonah/Fawn Lake
Financial Considerations
- Price Per Sq. Ft.: $122.92
- Association Fee: $1,984
- Assoc Fee Freq.: Annually
- Other Fee: $500
- Other Fee Freq.: One Time
- Assessment Year: 2026
- Tax w/Assessment: $525,000
- Tax Amount: $6,685
- Tax Year: 2025
Disclosures and Reports
- Ownership: Fee Simple
- Multiple Parcels: Yes
- Exclusions: Pool Vacuum Furnishings - Negotiable
- Inclusions: Built-in Range (Range is electric/propane hook-up under range), Built-in Microwave, Dishwasher, Refrigerator, Beverage Refrigerator, Palm Trees, High Lift, Gym Equipment, Generator
- Lot Number: 1076
Listed by Keller Williams Platinum Realty - Schuylkill, Abby Nelson
Get Pre-Approved Today
Schools
Schools serving 1076 Indian Cove
School District:Blue Mountain School District
| Name | Grades | Distance |
|---|---|---|
Blue Mountain El Cressona School 45 Wilder Street, Cressona, PA 17929 | 4-5 | 3.1 mi |
Blue Mountain El West School 302 Randel Street, Schuylkill Haven, PA 17972 | K-3 | 3.9 mi |
Blue Mountain Middle School 685 Red Dale Road, Orwigsburg, PA 17961 | 6-8 | 7.6 mi |
Blue Mountain High School 1076 West Market Street, Schuylkill Haven, PA 17972 | 9-12 | 5.5 mi |
Disclaimer:
School attendance boundaries provided by ATTOM Data Solutions and are for reference only. Contact the school directly to verify enrollment eligibility.
Price & Sales History for 1076 Indian Cove
Date
Details
Price
Change
Source
5/26/2026
Price Reduced
$799,000
-6%
MLS
5/17/2026
Price Reduced
$850,000
-5.35%
MLS
5/11/2026
Price Reduced
$898,000
-9.2%
MLS
5/04/2026
Listed
$989,000
56.98%
MLS
8/10/2023
Sold
$630,000
—
Public Record
Disclaimer: Historical sales information is derived from public records provided by the county offices. Information is not guaranteed and should be independently verified.
Tax History
Tax History for 1076 Indian Cove
Year
Property Taxes
Change
Tax Assessment
Change
2026
$26,380
295%
$525,000
402%
2025
$6,686
8%
$104,540
—
2024
$6,189
—
$104,540
—
2023
$6,189
—
$104,540
—
2022
$6,189
40%
$104,540
—
2021
$4,418
-24%
$104,540
—
2020
$5,831
4%
$104,540
—
2018
$5,607
—
$104,540
—
Disclaimer: Historical tax information is derived from public records provided by the county offices. Information is not guaranteed and should be independently verified.
Estimate the Cost
Estimate the Cost for 1076 Indian Cove
1076 Indian Cove, Auburn, PA 17922 (MLS# PASK2026836) is a Single Family property with 6 bedrooms and 5 full bathrooms. 1076 Indian Cove is currently listed for $799,000 and was received on May 04, 2026. Want to learn more about 1076 Indian Cove? Do you have questions about finding other Single Family real estate for sale in Auburn? You can browse all Auburn real estate or contact a Coldwell Banker agent to request more information.