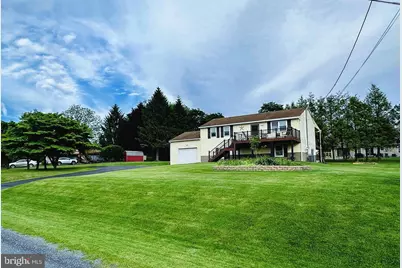
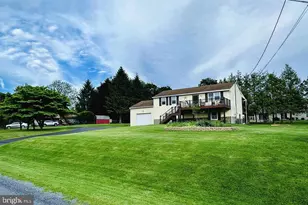
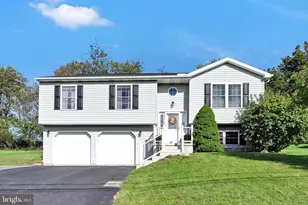
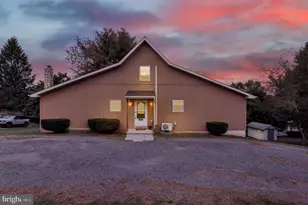
Full Property Details for 1414 Stag Dr
General
- Sold For: $325,000
- HOA FEE: $154/month
- Taxes: $2,318 (2026)
- Status: Closed
- Type: Single Family
- Source: BrightMLSPhilly
- MLS ID: PASK2027384
- Added to Site: 137 day(s) ago
Interior
- Number of Rooms: 6
- Rooms/Areas: Living Room, Bedroom 2, Bedroom 3, Kitchen, Family Room, Bedroom 1, Laundry, Workshop, Full Bath
- Interior Features: Ceiling Fan(s), Combination Kitchen/Dining, Floor Plan - Traditional, Stove - Pellet
- Appliances: Dryer, Exhaust Fan, Oven - Self Cleaning, Refrigerator, Stainless Steel Appliances, Water Heater
- Flooring: Bamboo, Carpet, Luxury Vinyl Plank
Rooms
- Total Bathrooms: 1
- Full Bathrooms: 1
- Main Floor Baths: 1
- Main - Full Baths: 1
- Total Bedrooms: 3
- Bedrooms Lower: 1
- Bedrooms Main & Up: 2
Additional Information
- Shared Amenities: Boat Ramp, Pool - Outdoor, Water/Lake Privileges, Basketball Courts, Club House, Gated Community, Picnic Area, Security, Tennis Courts
- Shared Pool: Yes
- Pool: Yes
- Security/Safety: Security System, Security Gate
Exterior
- Exterior Features: Flood Lights
- Porch/Patio/Deck: Deck(s), Porch(es)
Parking
- Garage: Yes
- Garage Spaces: 1
- Total Spaces: 7
- Parking Features: Paved Driveway
- Parking Type: Attached Garage, Driveway
- Garage Description: Garage - Front Entry
Location
- Area: South Manheim Twp (13328)
- Municipality: SOUTH MANHEIM TWP
- County: SCHUYLKILL
- Subdivision: LAKE WYNONAH
- Cross Streets: Wynonah Drive
- Driving Directions: From Rt 183 North to Lake Wynonah community on right, check in at the main guard booth and follow GPS to the property.
- Location Details: Lake
School Information
- School District: Schuylkill Haven Area
Community
- Association: Yes
- Assoc. Name: LAKE WYNONAH PROPERTY OWNERS ASSOCIATION
- Assoc. Fees Include: Common Area Maintenance, Pool(s), Recreation Facility, Road Maintenance, Security Gate
Heating & Cooling
- Central air: Yes
- Cooling Type: Central A/C
- Cooling Fuel: Electric
- Heating Type: Heat Pump - Electric BackUp
- Heating Fuel: Electric, Other
- Water Heater: Electric
Utilities
- Sewer: On Site Septic
- Water: Private/Community Water
Structural Information
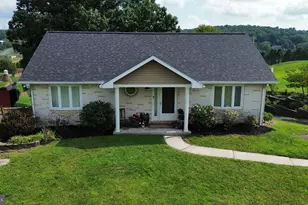
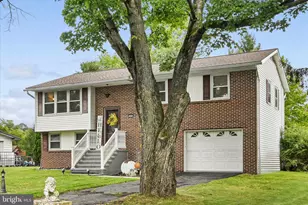
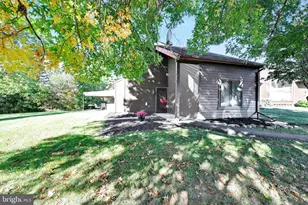
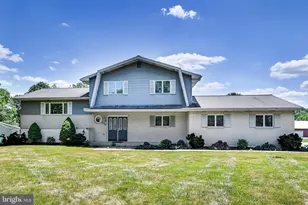
- Architectural Style: Raised Ranch/Rambler, Ranch/Rambler
- Structure Type: Detached
- Construction: Stick Built, Vinyl Siding
- Basement: Yes
- Basement Entrance: Yes
- Basement Desc.: Heated, Interior Access, Outside Entrance, Partially Finished, Walkout Level, Workshop
- Foundation: Other
- Roof: Asbestos Shingle
- Windows: Vinyl Clad
- Doors: Sliding Glass
- Stories Description: Lower 1, Main
- Square Feet: 1,628
- Sq. Ft. Source: Estimated
- Living Area: 1,628 Sq. Ft.
- Finished Above Grnd: 1,344 Sq. Ft.
- Finished Below Grnd: 284 Sq. Ft.
- Year Built: 1984
- Year Built Source: Estimated
Unit Information
Additional Structures
Lot Features
- Lot Size (Acres): 0.4
- Lot Size (Sq. Ft.): 17,424
- Lot Size Source: Assessor
- Street/Road Desc.: Paved
- Zoning: RESIDENTIAL
- Lot Description: Front Yard, Rear Yard
Financial Considerations
- Price Per Sq. Ft.: $234.3
- Association Fee: $154
- Assoc Fee Freq.: Monthly
- Other Fee: $500
- Other Fee Freq.: One Time
- Assessment Year: 2026
- School Tax: $1,250
- City/TownTax: $73
- City/TownTax Freq: Annually
- County Tax: $995
- County Tax Freq: Annually
- Tax w/Assessment: $295,400
- Tax Amount: $2,318
- Tax Year: 2026
- Terms: Standard Sale
Disclosures and Reports
- Ownership: Fee Simple
- Exclusions: All Security Flood Lights (will replace with general flood lights), basement refrigerator.
- Inclusions: Pellet Stove, Kitchen Refrigerator, Washer, Dryer, Microwave
- Lot Number: 1414
Listed by BHHS Homesale Realty- Reading Berks, Gary L Lando
Sold by United Real Estate Strive 212, Charles James Velazquez