This is a carousel with tiles that activate property listing cards. Use the previous and next buttons to navigate.
1/1
$425,000
This is a carousel with tiles that activate property listing cards. Use the previous and next buttons to navigate.
1/1
Property Description
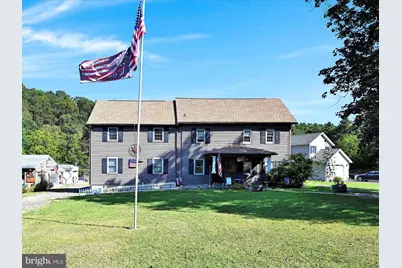
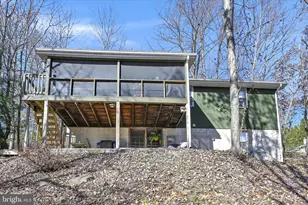
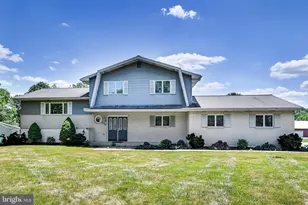
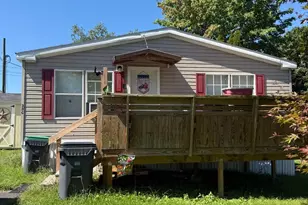
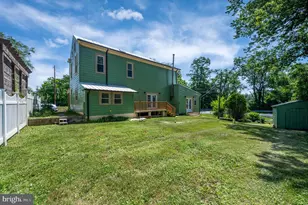
Welcome to a truly one-of-a-kind 5.5-acre property that offers the perfect blend of rustic charm, natural beauty, and everyday comfort. At the heart of the property sits a historic old farmhouse, rich with character and original details, including wide-plank wood floors, exposed beams, and rooms that still showcase their original log home interiors. Thoughtfully expanded over the years, the home now includes a massive open-concept living and dining area that flows seamlessly to a large rear deck with a pergola - an ideal space for entertaining or simply enjoying the peaceful surroundings. New roof with transferrable warranty. The kitchen is well-equipped with a center island and opens to a cozy covered patio featuring a porch swing - a perfect spot for morning coffee or evening sunsets. A laundry room and half bath are conveniently located just off the kitchen, along with a main-level bedroom that includes a closet but could be opened back up to restore the home's original layout. Upstairs, you'll find four generously sized bedrooms. Two remain true to the home's historic roots, with exposed beams and vintage charm, while the other two reflect the updates and newer construction of the addition. Additional foyer areas on both levels provide the perfect opportunity for small office spaces or reading nooks, offering versatility throughout the home. Outside, the land is a rare find - combining large open pastures, gently wooded areas, and a scenic stream that winds along the back of the property. It's ideal for those seeking space to relax, garden, or raise animals. For equestrian enthusiasts, there are horse stalls already in place. The fenced-in garden area is ready for your next harvest, while multiple outdoor features - including an above-ground pool, fire pit area, two decks, and a carport - add to the lifestyle appeal. Two sheds sit on the property: one fully finished and currently used to display handcrafted wood items, and another for general storage. Whether you're dreaming of a quiet country escape, a small hobby farm, or a place to create, this property offers a rare opportunity to enjoy the best of both worlds - historic charm and modern living in a serene, private setting. This home is being sold as-is, with select furniture remaining and other items available for purchase. Contingent on seller finding new home.
Full Property Details
Full Property Details for 247 Meadow Dr
General
- Sold For: $425,000
- Taxes: $3,544 (2018)
- Status: Closed
- Type: Single Family
- Source: BrightMLSPhilly
- MLS ID: PASK2023266
- Added to Site: 265 day(s) ago
Interior
- Number of Rooms: 9
- Rooms/Areas: Living Room, Dining Room, Primary Bedroom, Bedroom 2, Bedroom 3, Kitchen, Family Room, Bedroom 1, Laundry, Other, Attic
- Interior Features: Ceiling Fan(s), Kitchen - Eat-In
- Fireplace: Yes
- Number of Fireplaces: 1
- Fireplace(s): Gas/Propane
- Appliances: Dishwasher, Refrigerator, Washer, Dryer, Built-In Range
- Flooring: Wood, Tile/Brick, Luxury Vinyl Plank
Rooms
Bathrooms
- Total Bathrooms: 2
- Full Bathrooms: 1
- Half Bathrooms: 1
- Upper Floor Baths: 1
- Upper - Full Baths: 1
- Main Floor Baths: 1
- Main - 1/2 Baths: 1
Bedrooms
- Total Bedrooms: 5
- Bedrooms Upper: 4
- Bedrooms Main & Up: 1
Additional Information
- Pool: Yes
- Private Pool: Yes
- Pool Description: Above Ground
Exterior
- Exterior Features: Gutter System, Outbuilding(s)
- Porch/Patio/Deck: Deck(s), Porch(es)
Parking
- Garage: Yes
- Garage Spaces: 2
- Total Spaces: 6
- Parking Type: Driveway, Detached Garage, Other
- Garage Description: Garage Door Opener
Location
- Area: South Manheim Twp (13328)
- Municipality: SOUTH MANHEIM TWP
- County: SCHUYLKILL
- Cross Streets: Meadow Dr
- Driving Directions: Rt. 61 South to Greenview Drive, keep going straight through Landingville to property on Right.
School Information
- School District: Schuylkill Haven Area
- High School: Schuylkill Haven Area
Heating & Cooling
- Cooling Type: Wall Unit
- Heating Type: Hot Water
- Heating Fuel: Oil
- Water Heater: Oil
Utilities
- Sewer: On Site Septic
- Water: Well
Structural Information
- Architectural Style: Farmhouse/National Folk
- Structure Type: Detached
- Construction: Vinyl Siding
- Basement: Yes
- Basement Entrance: Yes
- Basement Desc.: Unfinished, Outside Entrance
- Foundation: Other
- Roof: Shingle
- Stories Description: Main, Upper 1
- Square Feet: 3,201
- Sq. Ft. Source: Estimated
- Living Area: 3,201 Sq. Ft.
- Finished Above Grnd: 3,201 Sq. Ft.
- Year Built: 1920
- Year Built Source: Estimated
- Property Condition: Good
Additional Structures
- Other Structures: Barn/Farm Building, Horse Stable, Shed Shop
Lot Features
- Property View: Creek/Stream, Garden/Lawn, Pasture, Trees/Woods
- Lot Size (Acres): 5.5
- Lot Size (Sq. Ft.): 239,580
- Lot Size Source: Estimated
- Zoning: RES
- Lot Description: Irregular, Open, Front Yard, SideYard(s), Partly Wooded, Road Frontage, Stream/Creek
- Fencing (Description): Other
Water Features
- Water View: Yes
Financial Considerations
- Price Per Sq. Ft.: $140.58
- Tax w/Assessment: $120,850
- Tax Amount: $3,544
- Tax Year: 2018
- Terms: Standard Sale
Disclosures and Reports
- Ownership: Fee Simple
- Lot Number: 19(4)
Listed by Mullen Realty Associates, Tiffany Youst
Sold by Keller Williams Platinum Realty - Wyomissing, Fred Opalinski

Get Pre-Approved Today
Schools
Schools serving 247 Meadow Dr
School District:Schuylkill Haven Area School District
| Name | Grades | Distance |
|---|---|---|
Schuylkill Haven El Center 701 East Main Street, Schuylkill Haven, PA 17972 | K-4 | 2.6 mi |
Schuylkill Haven Middle School 120 Haven Street, Schuylkill Haven, PA 17972 | 5-8 | 2.7 mi |
Schuylkill Haven Senior High School 501 East Main Street, Schuylkill Haven, PA 17972 | 9-12 | 2.6 mi |
Disclaimer:
School attendance boundaries provided by ATTOM Data Solutions and are for reference only. Contact the school directly to verify enrollment eligibility.
Price & Sales History for 247 Meadow Dr
Date
Details
Price
Change
Source
5/15/2026
Sold
$425,000
-5.56%
MLS
10/02/2025
Price Reduced
$450,000
-5.26%
MLS
9/03/2025
Listed
$475,000
—
MLS
Disclaimer: Historical sales information is derived from public records provided by the county offices. Information is not guaranteed and should be independently verified.
247 Meadow Drive, Auburn, PA 17922 (MLS# PASK2023266) is a Single Family property that was sold at $425,000 on May 15, 2026. Want to learn more about 247 Meadow Drive? Do you have questions about finding other Single Family real estate for sale in Auburn? You can browse all Auburn real estate or contact a Coldwell Banker agent to request more information.