This is a carousel with tiles that activate property listing cards. Use the previous and next buttons to navigate.
1/1
$325,000
This is a carousel with tiles that activate property listing cards. Use the previous and next buttons to navigate.
1/1
Property Description
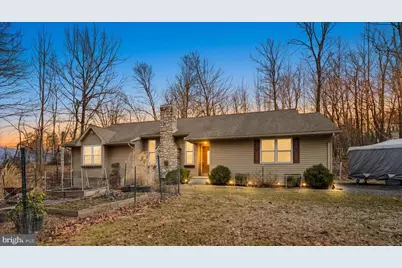
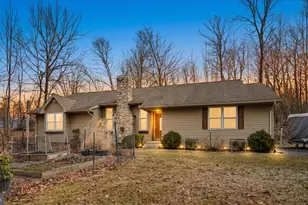
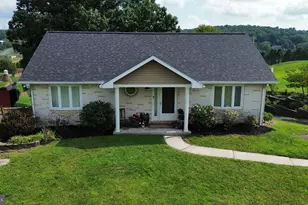
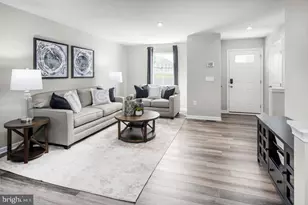
**New Listing | 3 Bed | 2.5 Bath | 1,515 Sq Ft | For Sale** Welcome to this beautifully maintained ranch-style home nestled among the trees in the sought-after Lake Wynonah community. Pride of ownership shines throughout this move-in ready gem, where quality construction meets serene natural surroundings. A convenient floor plan boasting high ceilings and a warm propane fireplace anchoring the living room greets the eye upon entry. The adjoining dining and kitchen area open to a composite patio where forest views and wandering deer paths create a daily connection with nature. Gardens and a private, tree-lined lot make the outdoor space feel like your own woodland sanctuary. The primary offers a true retreat with an en-suite bathroom, jacuzzi soaking tub, walk-in shower and walk-in closet. Two additional bedrooms, a full bath and a laundry area complete this level. Below, a spacious unfinished basement with Superior Walls brims with potential - a half bathroom and exterior egress are already in place, ready for your vision. An oversized two-car garage with electric openers adds everyday convenience, while notable upgrades including a newer water heater, Pex Manifold plumbing system, central air, and radon mediation system ensure lasting peace of mind. Community living here means easy access to Tomahawk Park, Lake Wynonah Lodge and pool, tennis, pickleball plus nearby dining at Summit View Restaurant and the charming Sunny Cupboard bakery. With easy ingress and egress, this is country tranquility without the isolation. Lake Wynonah is a gated community featuring 2 gorgeous, freshwater *lakes. Amenities include: business office/gathering room/library, lodge w/dining and bar, social clubs, boating, fishing, wakeboarding, waterskiing, tubing, paddleboarding, tennis, pickleball, several parks/pavilion, basketball courts, horseshoe pits, pool, beautiful docks, hiking trail, natural wildlife and marina. Active Civic Association, Fish & Boat Group. Located approximately an hour from Allentown, Harrisburg, Hershey and Reading. Close to Philadelphia and surrounding suburbs. Beat the beach traffic and settle in at the lake. Lake Wynonah is "Life On Vacation"! *Please call the Lake Wynonah Business Office for updates regarding the status of the Lake Wynonah Dam.
Full Property Details
Full Property Details for 311 Sioux Dr
General
- Sold For: $325,000
- HOA FEE: $119/month
- HOA FEE FREQ.: Annually
- Taxes: $3,911 (2025)
- Status: Closed
- Type: Single Family
- Source: BrightMLSPhilly
- MLS ID: PASK2026002
- Added to Site: 65 day(s) ago
Interior
- Interior Features: Bathroom - Soaking Tub, Bathroom - Stall Shower, Bathroom - Walk-In Shower, Ceiling Fan(s), Combination Dining/Living, Combination Kitchen/Dining, Entry Level Bedroom
- Fireplace: Yes
- Number of Fireplaces: 1
- Fireplace(s): Gas/Propane
Rooms
Bathrooms
- Total Bathrooms: 3
- Full Bathrooms: 2
- Half Bathrooms: 1
- Main Floor Baths: 2
- Main - Full Baths: 2
- Lower Floor Baths: 1
- Lower - 1/2 Baths: 1
Bedrooms
- Total Bedrooms: 3
- Bedrooms Main & Up: 3
Additional Information
- Shared Amenities: Bar/Lounge, Basketball Courts, Boat Ramp, Club House, Common Grounds, Dining Rooms, Gated Community, Lake, Marina/Marina Club, Non-Lake Recreational Area, Pickleball Courts, Picnic Area, Pool - Outdoor, Security, Swimming Pool, Tennis Courts, Tot Lots/Playground, Volleyball Courts, Water/Lake Privileges
- Shared Pool: Yes
- Pool: Yes
- Security/Safety: 24 hour security
Exterior
- Porch/Patio/Deck: Patio(s)
Parking
- Garage: Yes
- Garage Spaces: 2
- Total Spaces: 2
- Parking Type: Driveway, Attached Garage
- Garage Description: Additional Storage Area, Covered Parking, Garage Door Opener, Inside Access, Oversized
Location
- Area: Wayne Twp (13334)
- Municipality: WAYNE TWP
- County: SCHUYLKILL
- Subdivision: LAKE WYNONAH
- Driving Directions: Enter on Navajo Drive. Turn right onto Papoose Drive. Turn left on Creek Drive; right onto Sioux Drive. House on right.
School Information
- School District: Blue Mountain
- High School: Blue Mountain
Community
- Association: Yes
- Assoc. Name: LAKE WYNONAH PROPERTY OWNER'S ASSOCIATION
- Assoc. Fees Include: Common Area Maintenance, Pool(s), Reserve Funds, Road Maintenance, Security Gate, Snow Removal
Heating & Cooling
- Central air: Yes
- Cooling Type: Central A/C
- Cooling Fuel: Electric
- Heating Type: Forced Air
- Heating Fuel: Propane - Leased
- Water Heater: Electric
Utilities
- Sewer: On Site Septic
- Water: Community
Structural Information
- Architectural Style: Ranch/Rambler
- Structure Type: Detached
- Construction: Vinyl Siding, Concrete
- Basement: Yes
- Basement Desc.: Full, Unfinished
- Foundation: Concrete Perimeter
- Stories Description: Lower 1, Main
- Square Feet: 1,515
- Sq. Ft. Source: Estimated
- Living Area: 1,515 Sq. Ft.
- Finished Above Grnd: 1,515 Sq. Ft.
- Year Built: 2007
- Year Built Source: Estimated
- Property Condition: Excellent
Unit Information
Unit 1
- Bathrooms-Lower: 1
Additional Structures
- Other Structures: Garage(s)
Lot Features
- Property View: Trees/Woods
- Lot Size (Acres): 0.4
- Lot Size (Sq. Ft.): 17,424
- Lot Size Source: Assessor
- Zoning: R-3
Water Features
- Navigable Water: Yes
- Water Access: Yes
- Water Access Desc: Boat - Length Limit, Canoe/Kayak, Fishing Allowed, Private Access, Sail, Swimming Allowed, Boat - Powered, Personal Watercraft (PWC), Waterski/Wakeboard
- Water Front Type: Lake
- Water Front Name: Lake Wynonah and Fawn Lake
Financial Considerations
- Price Per Sq. Ft.: $221.06
- Association Fee: $1,422
- Assoc Fee Freq.: Annually
- Other Fee: $500
- Other Fee Freq.: One Time
- Assessment Year: 2025
- School Tax: $2,747
- City/TownTax: $59
- City/TownTax Freq: Annually
- County Tax: $1,104
- County Tax Freq: Annually
- Tax w/Assessment: $59,305
- Tax Amount: $3,911
- Tax Year: 2025
- Terms: Standard Sale
Disclosures and Reports
- Ownership: Fee Simple
- Exclusions: Washer/Dryer (Negotiable), Refrigerator in Basement, Freezer in Basement 2 Propane Tanks: Leased/Koppy's
- Inclusions: Kitchen Appliances: Refrigerator, Dishwasher, Range, Microwave (one year old), Built-in Shelving in Garage, Dehumidifier
- Lot Number: 311
Listed by Keller Williams Platinum Realty - Schuylkill, Abby Nelson
Sold by Bering Real Estate Co., Arianne Day

Get Pre-Approved Today
Schools
Schools serving 311 Sioux Dr
School District:Blue Mountain School District
| Name | Grades | Distance |
|---|---|---|
Blue Mountain El Cressona School 45 Wilder Street, Cressona, PA 17929 | 4-5 | 3.6 mi |
Blue Mountain El West School 302 Randel Street, Schuylkill Haven, PA 17972 | K-3 | 4.1 mi |
Blue Mountain Middle School 685 Red Dale Road, Orwigsburg, PA 17961 | 6-8 | 7.6 mi |
Blue Mountain High School 1076 West Market Street, Schuylkill Haven, PA 17972 | 9-12 | 5.6 mi |
Disclaimer:
School attendance boundaries provided by ATTOM Data Solutions and are for reference only. Contact the school directly to verify enrollment eligibility.
Price & Sales History for 311 Sioux Dr
Date
Details
Price
Change
Source
5/11/2026
Sold
$325,000
-2.96%
MLS
3/22/2026
Listed
$334,900
—
MLS
Disclaimer: Historical sales information is derived from public records provided by the county offices. Information is not guaranteed and should be independently verified.
311 Sioux Drive, Auburn, PA 17922 (MLS# PASK2026002) is a Single Family property that was sold at $325,000 on May 11, 2026. Want to learn more about 311 Sioux Drive? Do you have questions about finding other Single Family real estate for sale in Auburn? You can browse all Auburn real estate or contact a Coldwell Banker agent to request more information.