Full Property Details for 606 Wynonah Dr
General
- Rent: $2,900
- HOA FEE: $154/month
- HOA FEE FREQ.: Annually
- Status: Active
- Type: Single Family
- Source: BrightMLSPhilly
- MLS ID: PASK2029714
- Updated: 9/27/2026
- Added to Site: 6 day(s) ago
Rental Information
- Max. Lease (Mths): 12
- Min. Lease (Mths): 12
- Rent Includes: Water, Sewer, Lawn Service
Interior
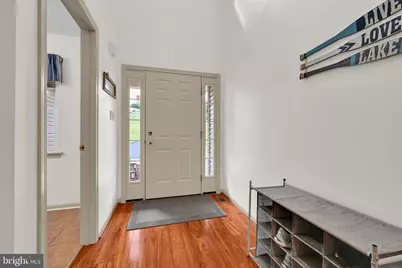
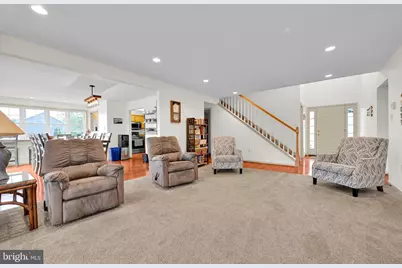
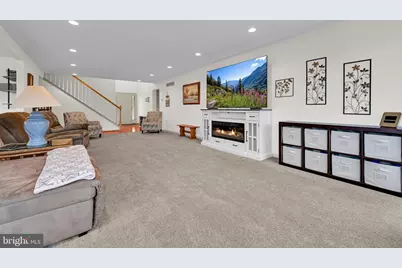
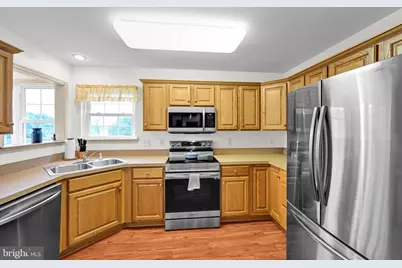
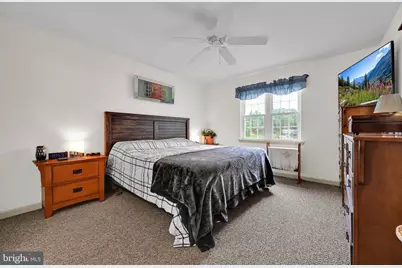
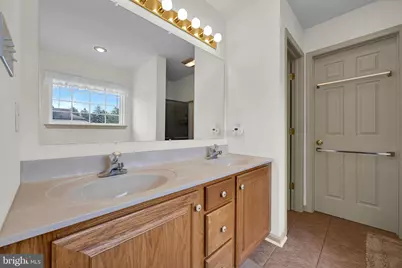
- Flooring: Hardwood, Tile/Brick, Carpet
Rooms
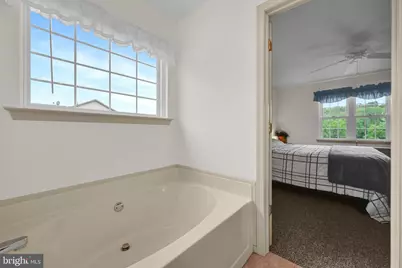
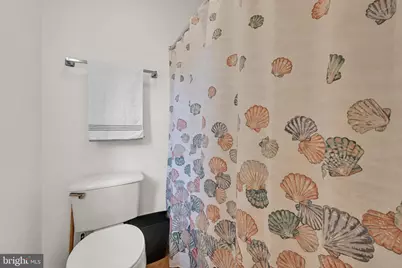
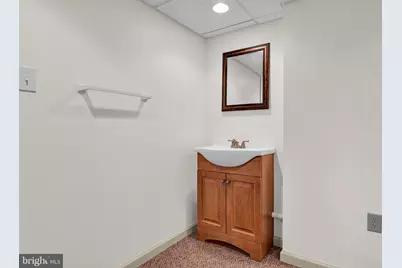
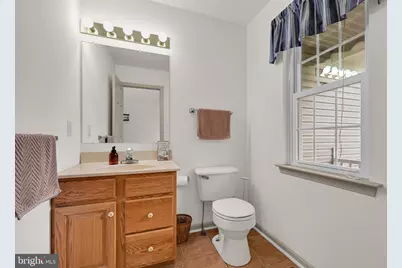
- Total Bathrooms: 4
- Full Bathrooms: 3
- Half Bathrooms: 1
- Main Floor Baths: 4
- Main - Full Baths: 3
- Main - 1/2 Baths: 1
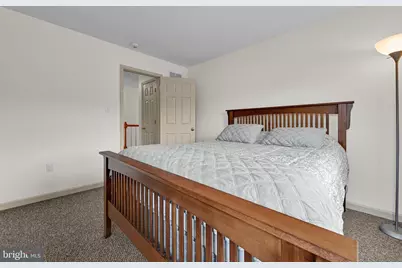
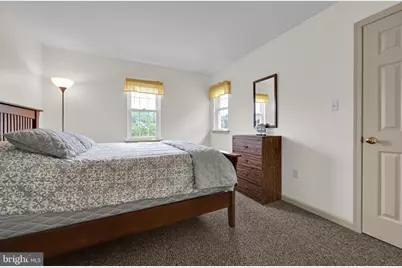
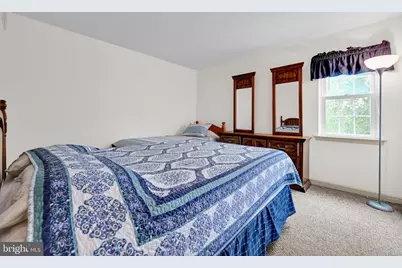
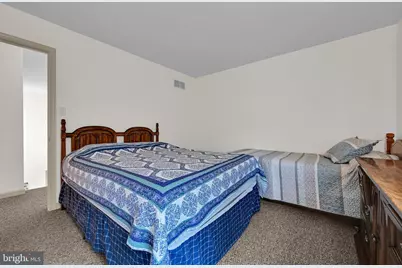
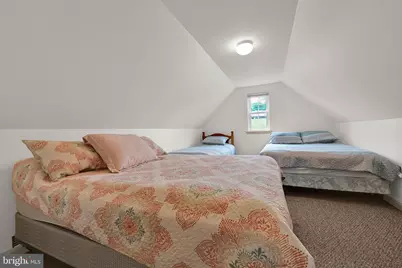
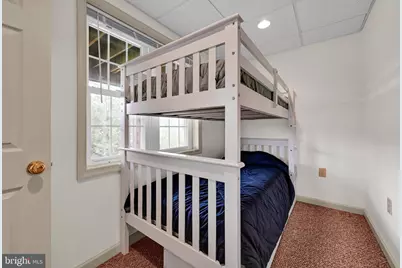
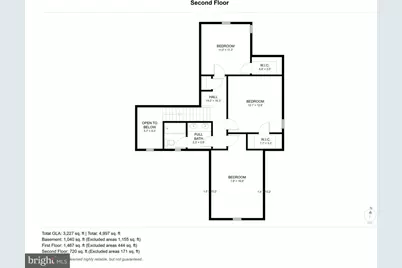
- Total Bedrooms: 5
- Bedrooms Main & Up: 5
Additional Information
- Shared Amenities: Bar/Lounge, Basketball Courts, Boat Ramp, Club House, Common Grounds, Dining Rooms, Gated Community, Lake, Non-Lake Recreational Area, Pickleball Courts, Picnic Area, Pool - Outdoor, Security, Swimming Pool, Tennis Courts, Tot Lots/Playground, Volleyball Courts, Water/Lake Privileges
- Shared Pool: Yes
- Pool: Yes
- Security/Safety: 24 hour security
Exterior
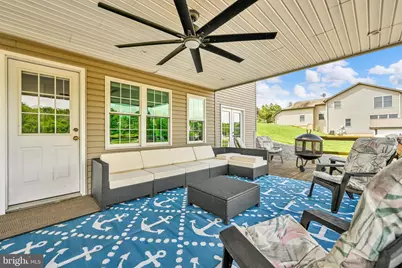
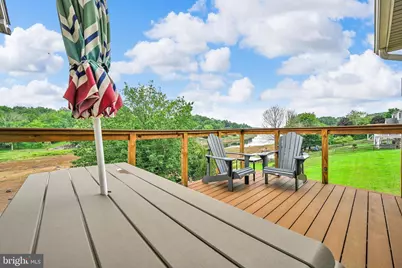
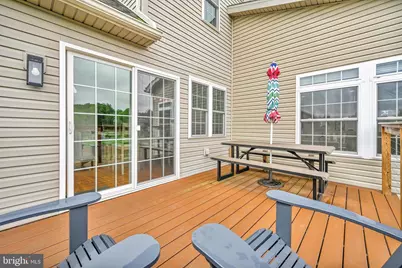
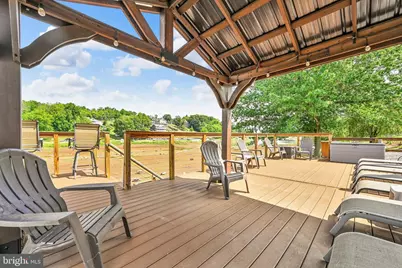
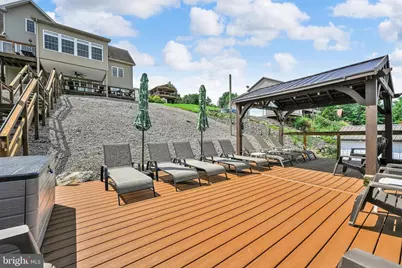
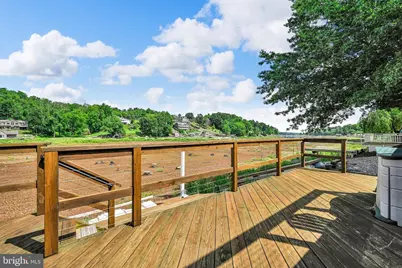
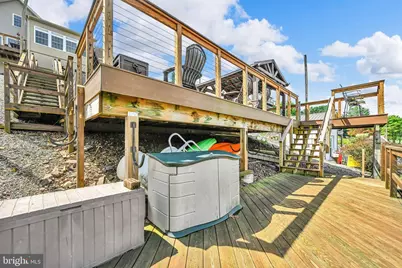
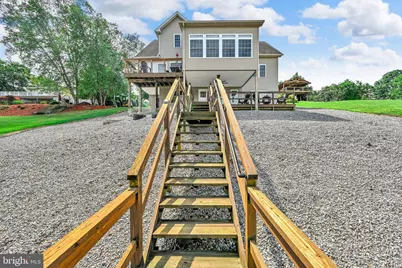
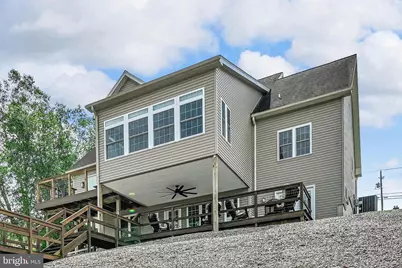
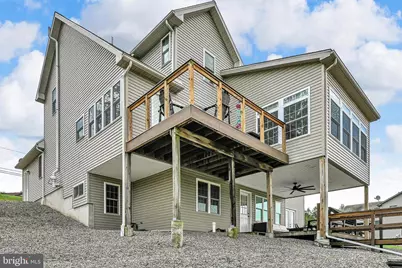
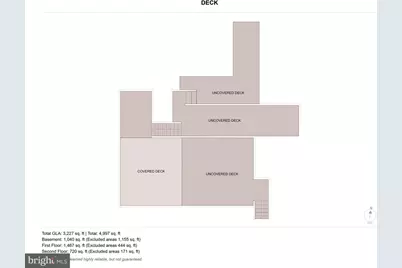
- Porch/Patio/Deck: Deck(s), Patio(s)
Parking
Location
- Area: South Manheim Twp (13328)
- Municipality: SOUTH MANHEIM TWP
- County: SCHUYLKILL
- Subdivision: LAKE WYNONAH
- Driving Directions: Follow Navajo Drive to Wynonah Drive. Go past the Lodge; veer right at stop sign to continue onto Wynonah Drive. House on left.
School Information
- School District: Schuylkill Haven Area
Community
- Assoc. Name: LWPOA
- Assoc. Fees Include: Common Area Maintenance, Pool(s), Road Maintenance, Security Gate, Snow Removal
Heating & Cooling
- Central air: Yes
- Cooling Type: Central A/C
- Cooling Fuel: Electric
- Heating Type: Heat Pump(s)
- Heating Fuel: Electric
- Water Heater: Electric
Utilities
- Sewer: On Site Septic
- Water: Community
Structural Information
- Architectural Style: Traditional
- Structure Type: Detached
- Construction: Brick, Concrete, Vinyl Siding
- Basement: Yes
- Basement Entrance: Yes
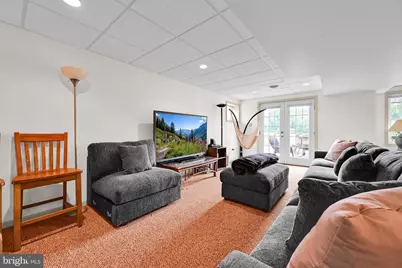
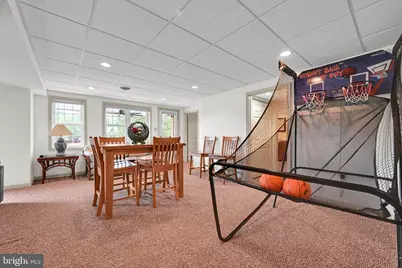
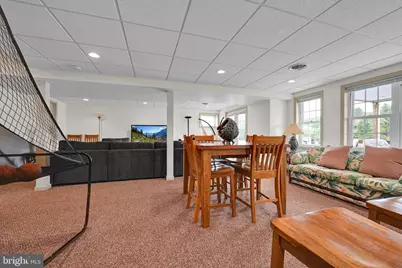
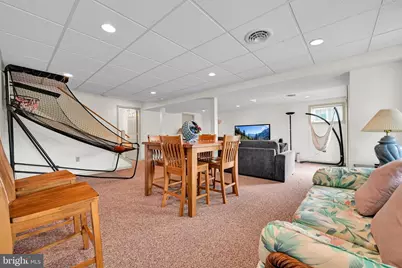
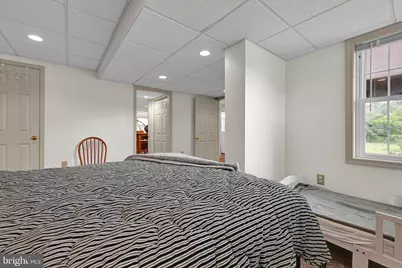
- Basement Desc.: Full, Fully Finished, Outside Entrance, Walkout Level, Windows
- Foundation: Concrete Perimeter, Permanent, Active Radon Mitigati
- Roof: Shingle
- Stories Description: Main
- Square Feet: 4,125
- Sq. Ft. Source: Estimated
- Living Area: 4,125 Sq. Ft.
- Finished Above Grnd: 2,955 Sq. Ft.
- Finished Below Grnd: 1,170 Sq. Ft.
- Year Built: 2005
- Year Built Source: Estimated
- Property Condition: Excellent
Lot Features
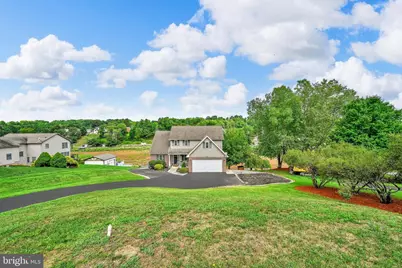
- Property View: Mountain, Trees/Woods, Scenic Vista
- Lot Size (Acres): 0.5
- Lot Size (Sq. Ft.): 21,780
- Lot Size Source: Assessor
- Zoning: R-S
- Lot Description: Bulkheaded, Backs - Open Common Area, Adjoins - Open Space, Landscaping, Road Frontage, Rural, Year Round Access
Water Features
- Navigable Water: Yes
- Water Access: Yes
- Water Access Desc: Boat - Non Powered Only, Canoe/Kayak, Boat - Length Limit, Fishing Allowed, Private Access, No Personal Watercraft (PWC), Sail, Swimming Allowed
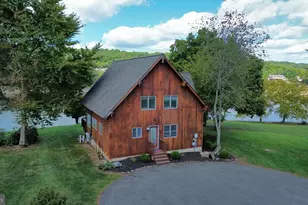
- Water Front Type: Lake
- Water Front Name: Lake Wynonah/Fawn Lake
Financial Considerations
- Price Per Sq. Ft.: $.98
- Association Fee: $1,842
- Assoc Fee Freq.: Annually
- Application Fee: $50
- Security Deposit: $2,900
- Pre-Paid Lst Mth Rnt: $2
- Tax w/Assessment: $916,200
- Owner Pays: Association Fees, Sewer, Water
- Tenant Pays: Electricity, Heat, Internet, Snow Removal, Trash Removal, Insurance, Repair Deductible - 100
Disclosures and Reports
- Ownership: Other
- Exclusions: Partially furnished. Some items in pictures will not be included. (SEE Inclusions). Two car garage may not be included.
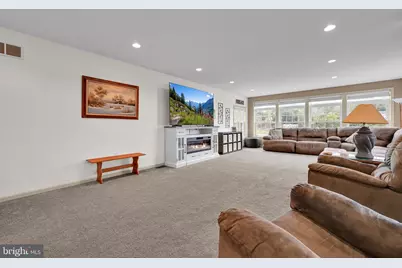
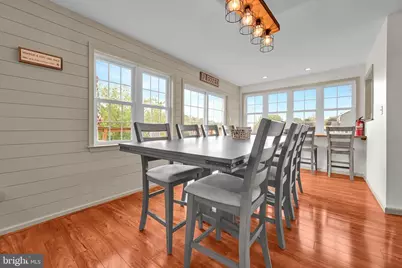
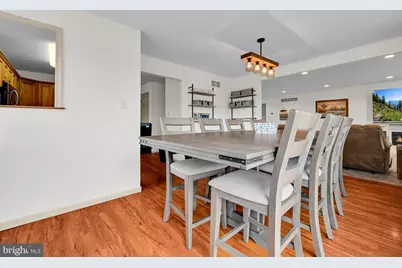
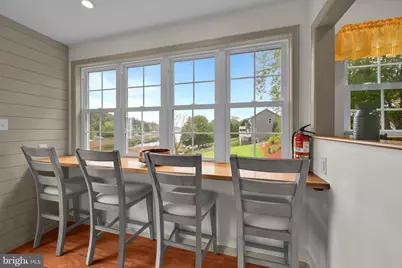
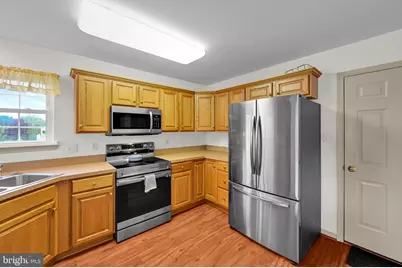
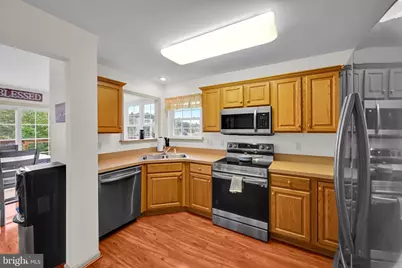
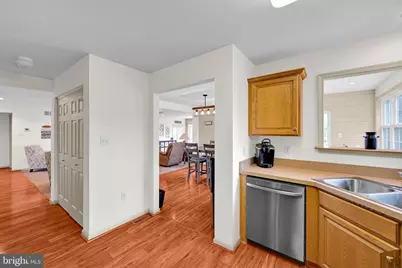
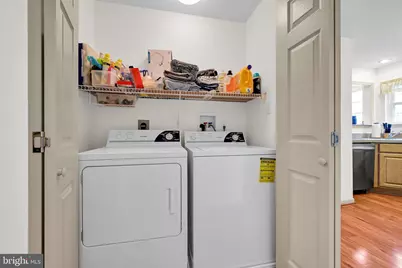
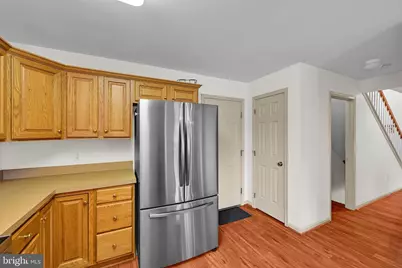
- Inclusions: Dishwasher, Range, Microwave, Refrigerator, Washer/Dryer, Water Cooler. FURNITURE INCLUDED: Living Room: Sectional Sofa, 2 Recliner?s, 2 Arm Chairs, TV Stand, Table Lamp, Book Shelf, Cubby, Floor Lamp - Dining Room: Hightop Table and 6 Chairs - Master Bedroom: King Bed Frame and Headboard, 2 Night Stands, Dresser with Mirror, Chest - Lake Bedroom: Queen Bed Frame and Headboard, Chest - Middle Bedroom: Queen Bed Frame and Headboard, Dresser with Mirror - Front Bedroom: Queen Bed Frame, Chest - B
- Purchase Optional: Yes
Listed by Keller Williams Platinum Realty - Schuylkill, Abby Nelson