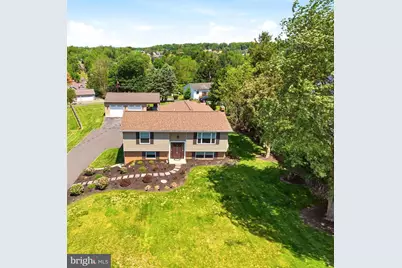
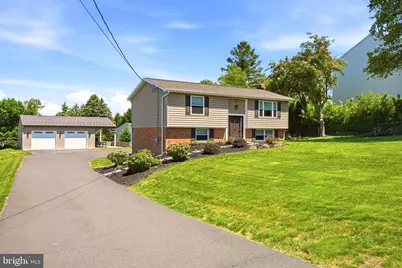
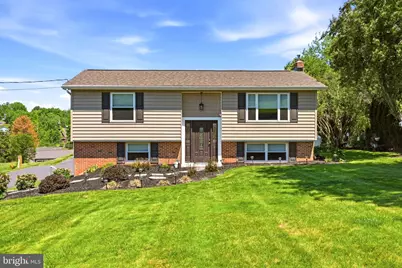
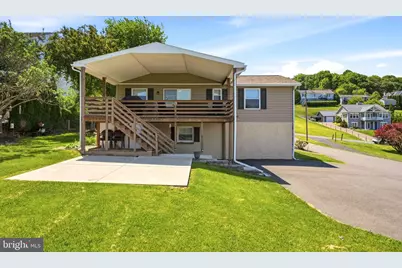
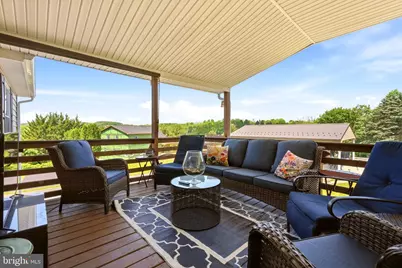
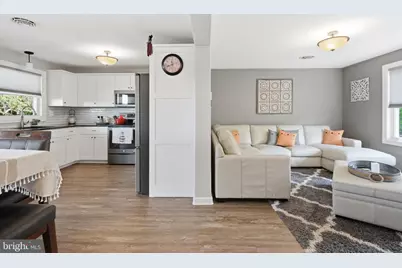
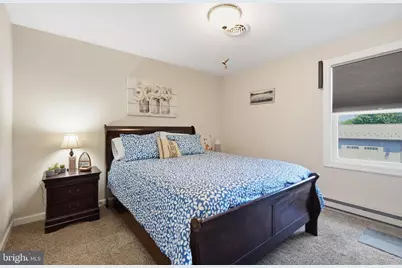
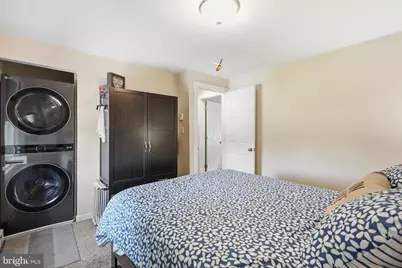
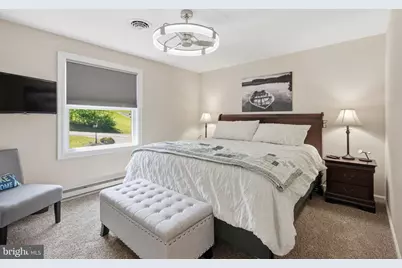
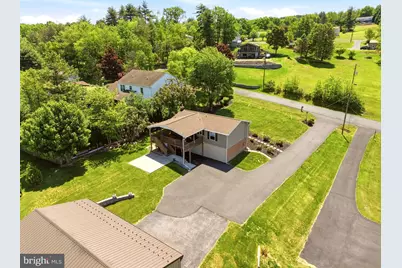
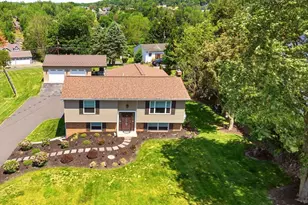
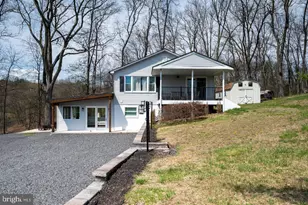
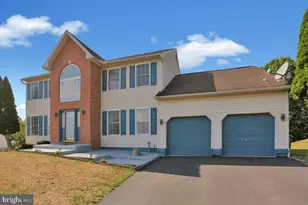
Full Property Details for 706 S Shawnee Dr
General
- Price: $379,900
- HOA FEE: $153/month
- Taxes: $2,841 (2026)
- Status: Pending
- Type: Single Family
- Source: BrightMLSPhilly
- MLS ID: PASK2027114
- Updated: 10/7/2026
- Added to Site: 143 day(s) ago
Interior
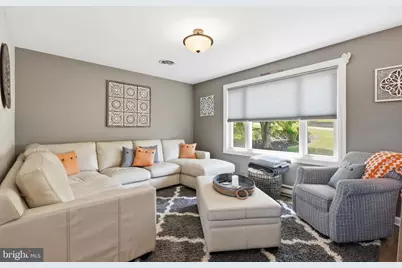
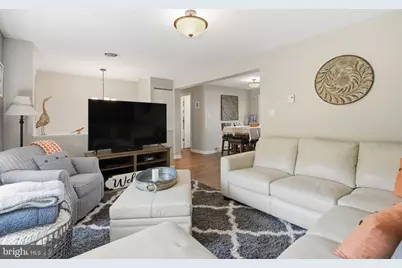
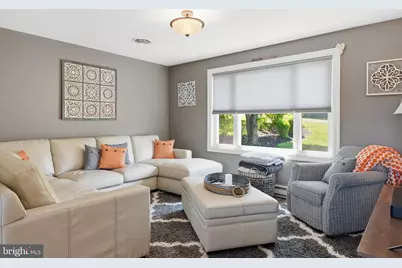
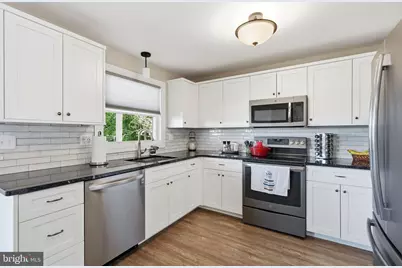
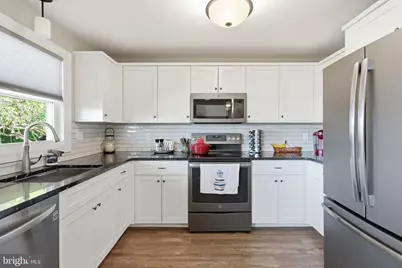
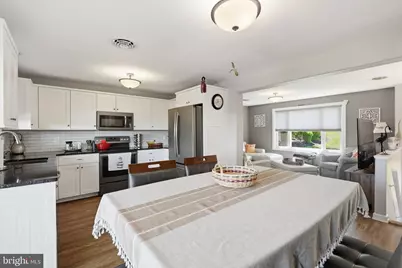
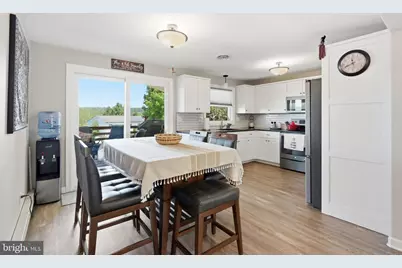
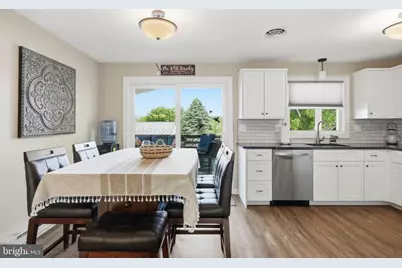
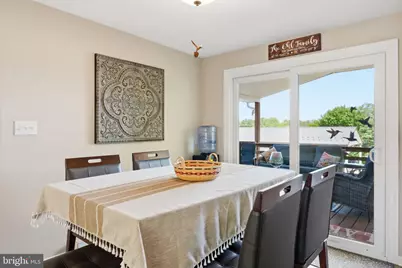
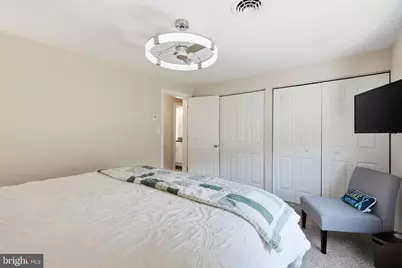
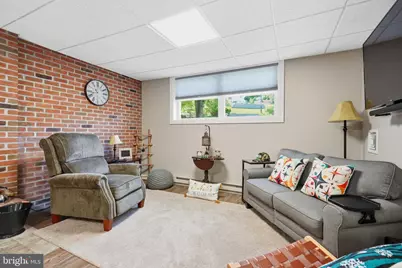
- Rooms/Areas: Dining Room, Bedroom 2, Bedroom 3, Kitchen, Family Room, Bedroom 1, Laundry
Rooms
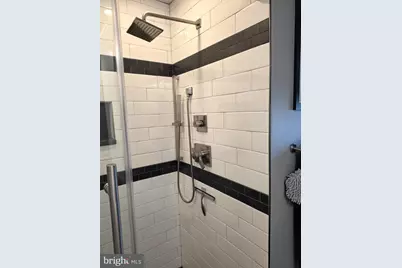
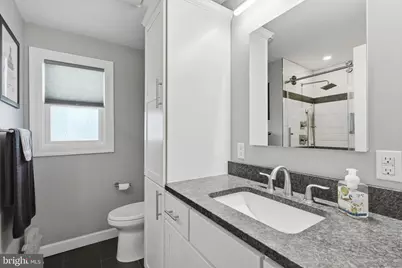
- Total Bathrooms: 2
- Full Bathrooms: 2
- Main Floor Baths: 1
- Main - Full Baths: 1
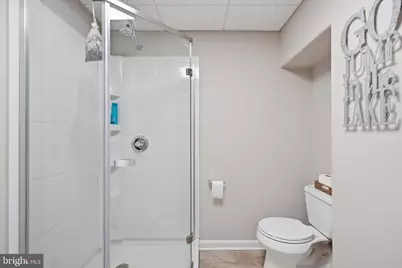
- Lower Floor Baths: 1
- Lower - Full Baths: 1
- Total Bedrooms: 3
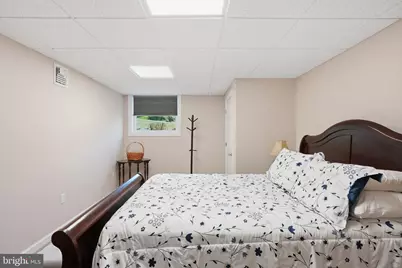
- Bedrooms Lower: 1
- Bedrooms Main & Up: 2
Additional Information
- Shared Amenities: Bar/Lounge, Basketball Courts, Boat Ramp, Club House, Common Grounds, Dining Rooms, Gated Community, Jog/Walk Path, Lake, Marina/Marina Club, Non-Lake Recreational Area, Pickleball Courts, Picnic Area, Pool - Outdoor, Security, Swimming Pool, Tennis Courts, Tot Lots/Playground, Volleyball Courts, Water/Lake Privileges
- Shared Pool: Yes
- Pool: Yes
Parking
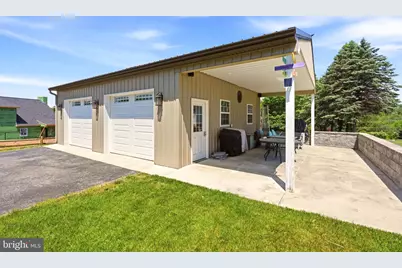
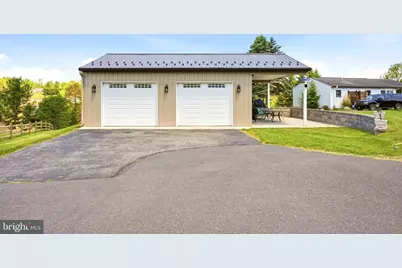
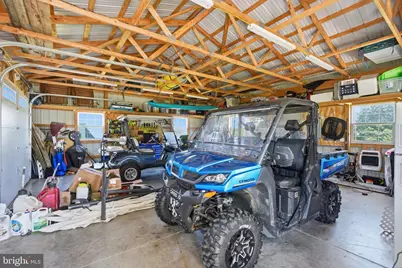
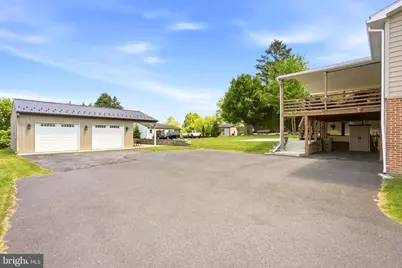
- Garage: Yes
- Garage Spaces: 2
- Total Spaces: 2
- Parking Type: Detached Garage
- Garage Description: Oversized
Location
- Area: South Manheim Twp (13328)
- Municipality: SOUTH MANHEIM TWP
- County: SCHUYLKILL
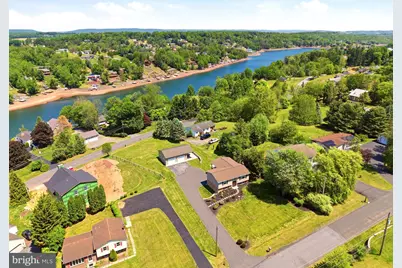
- Subdivision: LAKE WYNONAH
- Driving Directions: From PA Route 183, right onto Navajo Drive, right on Papoose Drive, left on Hogan, right on Wynonah, left on Wynonah, turn slightly right onto Wynonah, right on Wynonah, right onto Shawnee.
School Information
- School District: Schuylkill Haven Area
Community
- Association: Yes
- Assoc. Name: LAKE WYNONAH
- Assoc. Fees Include: Common Area Maintenance, Road Maintenance, Pool(s), Reserve Funds, Security Gate, Snow Removal
Heating & Cooling
- Central air: Yes
- Cooling Type: Central A/C
- Cooling Fuel: Electric
- Heating Type: Baseboard - Electric, Forced Air
- Heating Fuel: Propane - Owned, Electric
- Water Heater: Electric, Tankless
Utilities
- Sewer: On Site Septic
- Water: Private/Community Water
Structural Information
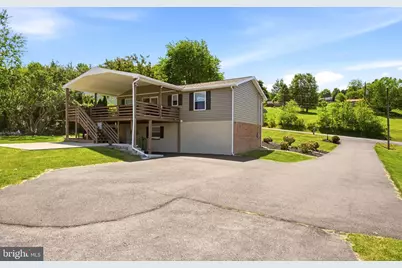
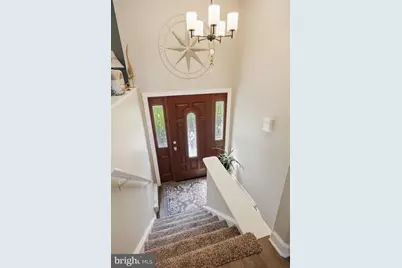
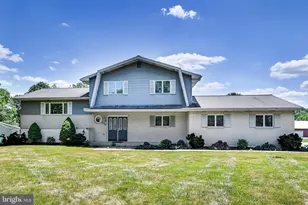
- Architectural Style: Bi-level
- Structure Type: Detached
- Construction: Frame
- Foundation: Block
- Stories Description: Lower 1, Main
- Square Feet: 1,550
- Sq. Ft. Source: Estimated
- Living Area: 1,550 Sq. Ft.
- Finished Above Grnd: 1,550 Sq. Ft.
- Year Built: 1973
- Year Built Source: Estimated
Unit Information
- Bathrooms-Lower: 1
- Bedrooms-Lower: 1
Lot Features
- Lot Size (Acres): 0.59
- Lot Size (Sq. Ft.): 25,700
- Lot Size Source: Assessor
- Zoning: R
Financial Considerations
- Price Per Sq. Ft.: $245.1
- Association Fee: $153
- Assoc Fee Freq.: Monthly
- Assessment Year: 2026
- School Tax: $1,956
- City/TownTax: $66
- City/TownTax Freq: Annually
- County Tax: $819
- County Tax Freq: Annually
- Tax w/Assessment: $229,800
- Tax Amount: $2,841
- Tax Year: 2026
Disclosures and Reports
- Ownership: Fee Simple
- Inclusions: Furniture and other items are optional. Appliances & wine fridge in as is condition with no monetary value.
- Lot Number: 706
Listed by RE/MAX 440 - Perkasie, Thomas E. Skiffington