This is a carousel with tiles that activate property listing cards. Use the previous and next buttons to navigate.
1/80
$875,000
This is a carousel with tiles that activate property listing cards. Use the previous and next buttons to navigate.
1/80
Property Description
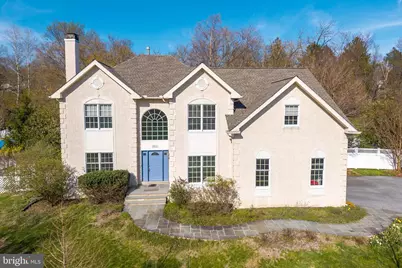
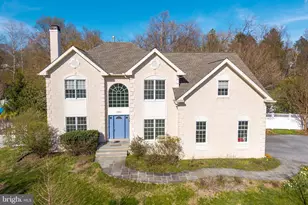
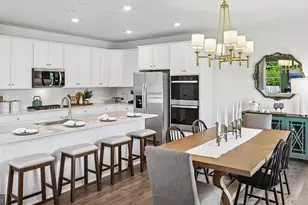
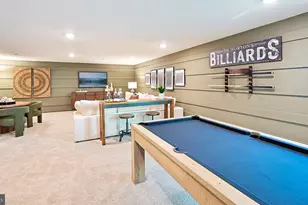
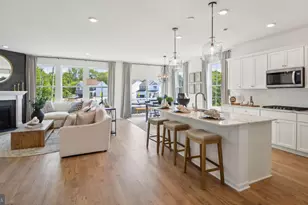
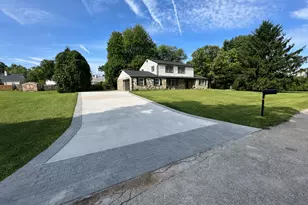
Welcome to 1012 Redtail Rd., nestled in the ever-popular Audubon Ridge community within the highly regarded Methacton School District. From the moment you enter the hardwood foyer, this home exudes elegance and thoughtful design. The formal living room features a gas fireplace with marble hearth and exquisite dentil molding, while decorative pillars lead to the dining room, complete with crown molding, chair rail, and triple windows overlooking the rear grounds. The dining room flows seamlessly into the beautifully appointed kitchen, offering gleaming white cabinetry, granite countertops, tile backsplash, double wall oven, island with gas cooktop, stainless steel appliances, pantry, and a bright breakfast nook. The impressive great room showcases a vaulted ceiling, gas fireplace, and a convenient back staircase. A sun-drenched sunroom provides the perfect space to relax or entertain, bringing the outdoors in. A private office, powder room, and spacious laundry room with garage access complete the main level. The home has also been freshly painted, offering a crisp, move-in ready feel throughout. Upstairs, the expansive primary suite offers a sitting area and a luxurious ensuite bath with vaulted ceiling, jetted tub, and large walk-in shower-your own private retreat. Three additional bedrooms include one with a private bath and two connected by a Jack-and-Jill bath. The finished basement is designed for entertaining and everyday enjoyment, featuring a wet bar with granite countertops and custom cabinetry, multiple gathering spaces, an exercise room, storage, and a bonus room ideal for a 5th bedroom, along with a full bath. Step outside to what can only be described as a true garden sanctuary. Backing to peaceful woods, this extraordinary property has been thoughtfully cultivated with dozens of species of native plants, creating a lush, ever-changing landscape throughout the seasons. Designed with sustainability in mind, the property features a front yard rain garden for natural stormwater management, and eco-friendly practices that eliminate the need for pesticides, herbicides, or outside fertilizers through natural nutrient recycling. The result is a private, thriving outdoor oasis unlike anything else. Additional highlights include a whole-house 24kW backup generator with propane tanks, and dual HVAC systems providing efficient two-zone heating and cooling for year-round comfort. This home perfectly blends elegant entertaining with everyday comfort, exceptional efficiency, and a one-of-a-kind natural setting-all within close proximity to local dining, shopping, the Perkiomen Trail, and major commuter routes.
Full Property Details
Full Property Details for 1012 Redtail
General
- Price: $875,000
- Taxes: $14,352 (2026)
- Status: Active
- Type: Single Family
- Source: BrightMLSPhilly
- MLS ID: PAMC2174306
- Updated: 5/9/2026
- Added to Site: 41 day(s) ago
Interior
- Rooms/Areas: Living Room, Dining Room, Primary Bedroom, Bedroom 2, Bedroom 3, Kitchen, Family Room, Bedroom 1, Laundry, Other
- Interior Features: Primary Bath(s), Kitchen - Island, Butlers Pantry, Skylight(s), Ceiling Fan(s), WhirlPool/HotTub, Central Vacuum, Wet/Dry Bar, Bathroom - Stall Shower, Kitchen - Eat-In
- Fireplace: Yes
- Number of Fireplaces: 2
- Appliances: Cooktop, Oven - Double, Oven - Self Cleaning, Dishwasher, Disposal
- Flooring: Wood, Fully Carpeted, Tile/Brick
Rooms
Bathrooms
- Total Bathrooms: 5
- Full Bathrooms: 4
- Half Bathrooms: 1
- Upper Floor Baths: 3
- Upper - Full Baths: 3
- Main Floor Baths: 1
- Main - 1/2 Baths: 1
- Lower Floor Baths: 1
- Lower - Full Baths: 1
Bedrooms
- Total Bedrooms: 4
- Bedrooms Upper: 4
Additional Information
- Security/Safety: Security System
Exterior
- Exterior Features: Sidewalks
- Porch/Patio/Deck: Patio(s)
Parking
- Garage: Yes
- Garage Spaces: 2
- Total Spaces: 2
- Parking Type: On Street, Driveway, Attached Garage, Other
- Garage Description: Garage - Side Entry, Garage Door Opener, Inside Access
Location
- Area: Lower Providence Twp (10643)
- Municipality: LOWER PROVIDENCE TWP
- County: MONTGOMERY
- Subdivision: AUDUBON RIDGE
- Cross Streets: Sunnyside
- Driving Directions: From Collegeville, take Ridge Pike to a R on Sunnyside to R on Redtail to property on right at 1012.
- Direction Faces: Southwest
School Information
- School District: Methacton
- High School: Methacton
Heating & Cooling
- Central air: Yes
- Cooling Type: Central A/C
- Cooling Fuel: Electric
- Heating Type: Forced Air
- Heating Fuel: Natural Gas
- Water Heater: Natural Gas
Utilities
- Sewer: Public Sewer
- Water: Public
- Utility Description: Cable TV
Structural Information
- Architectural Style: Colonial
- Structure Type: Detached
- Builder: TOLL BROTHERS
- Model: CORNELL CHATEA
- Construction: Stucco
- Basement: Yes
- Basement Entrance: Yes
- Basement Desc.: Full, Outside Entrance, Fully Finished
- Foundation: Concrete Perimeter
- Roof: Pitched, Shingle
- Walls/Ceilings: Cathedral Ceilings, 9'+ Ceilings, High
- Windows: Bay/Bow
- Stories Description: Lower 1, Main, Upper 1
- Square Feet: 5,241
- Sq. Ft. Source: Estimated
- Living Area: 5,241 Sq. Ft.
- Finished Above Grnd: 3,527 Sq. Ft.
- Finished Below Grnd: 1,714 Sq. Ft.
- Year Built: 1995
- Year Built Source: Assessor
Unit Information
Unit 1
- Bathrooms-Lower: 1
Lot Features
- Lot Size (Acres): 0.42
- Lot Size (Sq. Ft.): 18,479
- Lot Size Source: Assessor
- Lot Dimensions: 102.00 x 0.00
- Zoning: R2
Financial Considerations
- Price Per Sq. Ft.: $248.09
- Assessment Year: 2026
- School Tax: $11,054
- City/TownTax: $1,374
- City/TownTax Freq: Annually
- County Tax: $1,765
- County Tax Freq: Annually
- Tax w/Assessment: $323,220
- Tax Amount: $14,352
- Tax Year: 2026
- Tax Total Finished Sq. Ft.: 3307
Disclosures and Reports
- Ownership: Fee Simple
- Inclusions: Refrigerator, washer, dryer (all in as is condition)
- Lot Number: 72
Listed by BHHS Fox & Roach-Collegeville, Laurie M Curran
Get Pre-Approved Today
Schools
Schools serving 1012 Redtail
School District:Methacton School District
| Name | Grades | Distance |
|---|---|---|
Arrowhead El School 232 Level Road, Collegeville, PA 19426 | K-4 | 2.1 mi |
Arcola Intrmd School 40001A Eagleville Road, Eagleville, PA 19403 | 7-8 | 0.5 mi |
Methacton High School 1005 Kriebel Mill Road, Eagleville, PA 19403 | 9-12 | 2.2 mi |
Disclaimer:
School attendance boundaries provided by ATTOM Data Solutions and are for reference only. Contact the school directly to verify enrollment eligibility.
Price & Sales History for 1012 Redtail
Date
Details
Price
Change
Source
5/09/2026
Price Reduced
$875,000
-2.78%
MLS
4/17/2026
Listed
$900,000
53.9%
MLS
3/23/2017
Sold
$584,785
—
Public Record
Disclaimer: Historical sales information is derived from public records provided by the county offices. Information is not guaranteed and should be independently verified.
Tax History
Tax History for 1012 Redtail
Year
Property Taxes
Change
Tax Assessment
Change
2024
$13,184
-10%
$323,220
—
2025
$14,716
12%
$323,220
—
2023
$13,184
4%
$323,220
—
2022
$12,683
4%
$323,220
—
2021
$12,245
2%
$323,220
—
2020
$11,947
2%
$323,220
—
2020
$11,737
1%
$323,220
—
2019
$11,629
3%
$323,220
—
2018
$11,337
2%
$323,220
—
2017
$11,105
4%
$323,220
—
2016
$10,707
1%
$323,220
—
2015
$10,608
4%
$323,220
—
2014
$10,179
—
$323,220
—
Disclaimer: Historical tax information is derived from public records provided by the county offices. Information is not guaranteed and should be independently verified.
Estimate the Cost
Estimate the Cost for 1012 Redtail
1012 Redtail, Audubon, PA 19403 (MLS# PAMC2174306) is a Single Family property with 4 bedrooms, 4 full bathrooms and 1 partial bathroom. 1012 Redtail is currently listed for $875,000 and was received on April 17, 2026. Want to learn more about 1012 Redtail? Do you have questions about finding other Single Family real estate for sale in Audubon? You can browse all Audubon real estate or contact a Coldwell Banker agent to request more information.