This is a carousel with tiles that activate property listing cards. Use the previous and next buttons to navigate.
1/1
$660,000
This is a carousel with tiles that activate property listing cards. Use the previous and next buttons to navigate.
1/1
Property Description
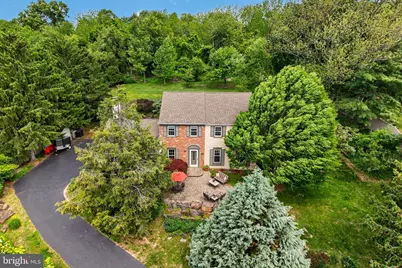
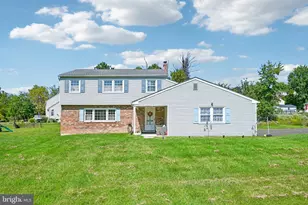
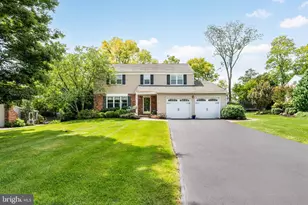
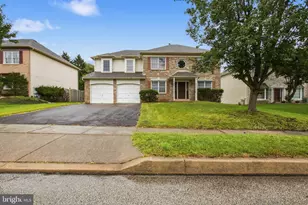
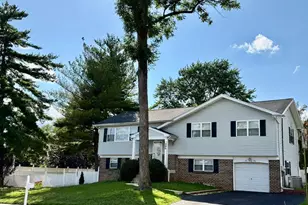
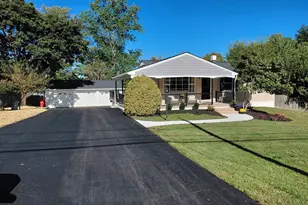
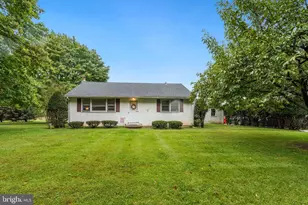
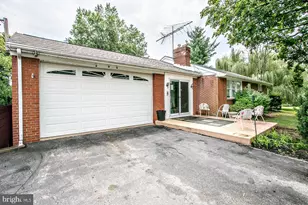
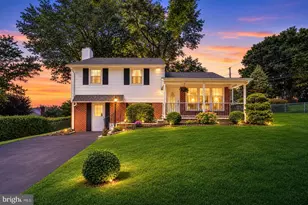
Views from every angle! Properties hit the market every day, and as you approach the front door of this 4 Bedroom, 2.5 Bath home you will understand what makes this home special. Located in Methacton School District and backing up to woods on a beautiful cul-de-sac where pride of ownership is very apparent, there is privacy at every angle outside, with mature trees and beautiful day lilies that bloom every June in the gardens. A custom front patio welcomes you and your guests, and a 3-season screened sunroom with vaulted ceilings and stone floors invites relaxation. Inside the home, the dramatic family room features vaulted ceilings with exposed beams and skylights, a wood-burning fireplace, and French doors opening to the sunroom. An updated kitchen with quartz countertops, hardwood floors, stainless steel appliances, and under-cabinet lighting leads to a spacious dining room and huge living room. The windows have all been replaced, and the hot water heater is new. The beautifully remodeled bathrooms leave no projects for the new owners. In addition to an attic with a permanent staircase and an outdoor shed, the home's full basement provides another great space for extra storage. Plus, it's ready for you to put your own touch on as a home gym or as an entertaining or hobby space. A true mechanic's dream, the side-entry, 2 car garage has two 20 amp outlets for a compressor or welder and a 30 amp outlet outside. With views of Philadelphia in the distance and area fireworks seen from the property on 4th of July and New Year's Eve, the location is perfect. Close to shopping and restaurants in Collegeville and King of Prussia, Valley Forge Park, and nearby golf courses, you can get where you want to go quickly, with the bonus of having almost an acre of unique hilltop property to return to at the end of the day! With NO HOA fee, low taxes, and a radon mitigation system already in place, this one is the one! ***Please note, there is plenty of room to turn around in the upper driveway and room to park several cars, the current owners have parked 7 vehicles.
Full Property Details
Full Property Details for 149 Farmhouse Dr
General
- Sold For: $660,000
- Taxes: $8,234 (2026)
- Status: Closed
- Type: Single Family
- Source: BrightMLSPhilly
- MLS ID: PAMC2176368
- Added to Site: 68 day(s) ago
Interior
- Rooms/Areas: Living Room, Dining Room, Kitchen, Family Room, Basement, Sun/Florida Room, Laundry, Attic
- Fireplace: Yes
- Number of Fireplaces: 1
Rooms
Bathrooms
- Total Bathrooms: 3
- Full Bathrooms: 2
- Half Bathrooms: 1
- Upper Floor Baths: 2
- Upper - Full Baths: 2
- Main Floor Baths: 1
- Main - 1/2 Baths: 1
Bedrooms
- Total Bedrooms: 4
- Bedrooms Upper: 4
Parking
- Garage: Yes
- Garage Spaces: 2
- Total Spaces: 9
- Parking Features: Paved Driveway
- Parking Type: Attached Garage, Driveway, On Street, Off Street
- Garage Description: Garage - Side Entry
Location
- Area: Lower Providence Twp (10643)
- Municipality: LOWER PROVIDENCE TWP
- County: MONTGOMERY
- Subdivision: SUNNYSIDE FARMS
- Driving Directions: GPS, Located in a cul-de-sac off of Sunnyside Avenue.
School Information
- School District: Methacton
Heating & Cooling
- Central air: Yes
- Cooling Type: Central A/C
- Cooling Fuel: Electric
- Heating Type: Central
- Heating Fuel: Oil
- Water Heater: Electric
Utilities
- Sewer: Public Sewer
- Water: Public
Structural Information
- Architectural Style: Colonial
- Structure Type: Detached
- Construction: Brick, Vinyl Siding
- Basement: Yes
- Basement Desc.: Unfinished, Poured Concrete
- Foundation: Slab, Active Radon Mitigation
- Roof: Pitched
- Stories Description: Main, Upper 1
- Square Feet: 2,310
- Sq. Ft. Source: Assessor
- Living Area: 2,310 Sq. Ft.
- Finished Above Grnd: 2,310 Sq. Ft.
- Year Built: 1979
- Year Built Source: Estimated
Lot Features
- Lot Size (Acres): 0.84
- Lot Size (Sq. Ft.): 36,590
- Lot Size Source: Estimated
- Zoning: R2
Financial Considerations
- Price Per Sq. Ft.: $280.91
- Assessment Year: 2026
- School Tax: $6,342
- County Tax: $1,012
- County Tax Freq: Annually
- Tax w/Assessment: $185,440
- Tax Amount: $8,234
- Tax Year: 2026
- Terms: Standard Sale
- Tax Total Finished Sq. Ft.: 2310
Disclosures and Reports
- Ownership: Fee Simple
- Exclusions: Cabinets in Garage.
- Inclusions: Washer/Dryer/Kitchen Refrigerator/Garage Refrigerator in 'as is' condition at no market value.
- Lot Number: 66
Listed by Realty One Group Restore - Collegeville, kathleen M Lomonaco
Sold by BHHS Fox & Roach - Hockessin, Janelle N Dyke

Get Pre-Approved Today
Schools
Schools serving 149 Farmhouse Dr
School District:Methacton School District
| Name | Grades | Distance |
|---|---|---|
Eagleville El School 125 Summit Avenue, Eagleville, PA 19403 | K-4 | 1.1 mi |
Arcola Intrmd School 40001A Eagleville Road, Eagleville, PA 19403 | 7-8 | 1 mi |
Methacton High School 1005 Kriebel Mill Road, Eagleville, PA 19403 | 9-12 | 1.9 mi |
Disclaimer:
School attendance boundaries provided by ATTOM Data Solutions and are for reference only. Contact the school directly to verify enrollment eligibility.
Price & Sales History for 149 Farmhouse Dr
Date
Details
Price
Change
Source
8/05/2026
Sold
$660,000
1.71%
MLS
6/17/2026
Price Reduced
$648,900
-1.67%
MLS
6/04/2026
Listed
$659,900
—
MLS
Disclaimer: Historical sales information is derived from public records provided by the county offices. Information is not guaranteed and should be independently verified.
149 Farmhouse Drive, Audubon, PA 19403 (MLS# PAMC2176368) is a Single Family property that was sold at $660,000 on August 05, 2026. Want to learn more about 149 Farmhouse Drive? Do you have questions about finding other Single Family real estate for sale in Audubon? You can browse all Audubon real estate or contact a Coldwell Banker agent to request more information.