This is a carousel with tiles that activate property listing cards. Use the previous and next buttons to navigate.
1/1
$899,000
This is a carousel with tiles that activate property listing cards. Use the previous and next buttons to navigate.
1/1
Property Description
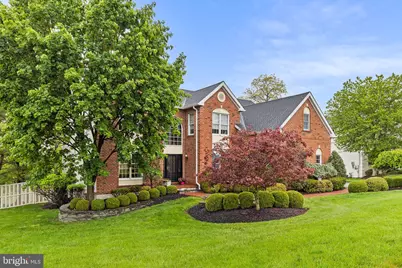
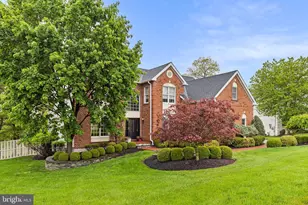
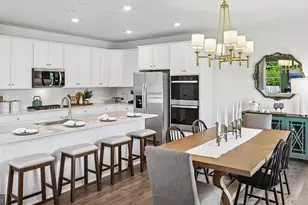
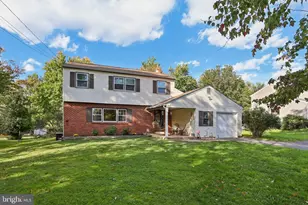
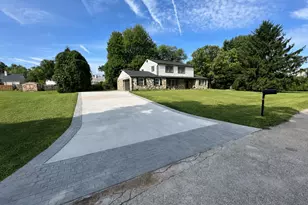
A stunning home now offered at an even more compelling value! Welcome to your new home nestled in the sought-after community... Providence Oaks. 1705 Osprey Drive is perfectly positioned on one of the most beautiful lots in the neighborhood, offering five bedrooms, three-and-a-half baths, and a seamless blend of timeless elegance and modern functionality. A professionally landscaped exterior and custom paver walkway create a striking first impression. Inside, a sun-drenched open floor plan is anchored by a breathtaking family room with soaring cathedral ceilings and a dramatic floor-to-ceiling stone wood burning fireplace. New Site-finished hardwood floors run throughout the main level, adding warmth and sophistication. Designed for both everyday living and entertaining, the home features a gracious living room, formal dining room, and a private first-floor office with French doors. The kitchen is a true centerpiece-appointed with white custom cabinetry, a spacious island, stainless steel appliances, and an effortless flow into the main living areas. Just off the great room, a bright and versatile sunroom with direct access to the expansive deck offers the perfect space for a second office, playroom, or relaxing retreat. A thoughtfully placed mudroom/ laundry room connects to the oversized three-car garage. Upstairs, the primary suite is a serene escape, complete with beautiful new wood flooring, a sitting area, and a brand-new expansive walk-in closet with custom organizers and built-ins. The spa-like bath features a soaking tub, dual vanities, and abundant natural light. Three additional bedrooms are generously sized with large closets, new floors and wonderful natural light. A spacious hall bath and a convenient back staircase from the great room complete the second level. The lower level is a WOW! Game day, sleep over and hosting are a joy in this incredible additional living space with a beautiful gas fireplace, stunning custom bar with cabinetry, wet bar, and mini wine refrigerator, along with a private fifth bedroom and full bath with its own walk-in closet-ideal for guests, an au pair, or extended family. Ample storage throughout enhances both function and flexibility. Outdoor living is just as impressive, with a spacious deck overlooking a beautifully maintained, fenced-in yard-perfect for entertaining or quiet enjoyment. The community offers scenic walking trails and a welcoming neighborhood feel.Located in the highly regarded Methacton School District and just minutes from shopping, dining, and major routes, this home delivers the perfect combination of location, lifestyle, and design. 1705 Osprey Drive is truly a place to call home. Welcome Home
Full Property Details
Full Property Details for 1705 Osprey
General
- Sold For: $899,000
- HOA FEE: $40/month
- HOA FEE FREQ.: Annually
- Taxes: $17,460 (2025)
- Status: Closed
- Type: Single Family
- Source: BrightMLSPhilly
- MLS ID: PAMC2178458
- Added to Site: 67 day(s) ago
Interior
- Rooms/Areas: Living Room, Dining Room, Kitchen, Game Room, Breakfast Room, 2nd Stry Fam Ovrlk, Sun/Florida Room, Laundry, Mud Room, Office, Recreation Room, Media Room, Full Bath, Half Bath
- Interior Features: Additional Stairway, Bar, Bathroom - Soaking Tub, Bathroom - Stall Shower, Bathroom - Tub Shower, Bathroom - Walk-In Shower, Breakfast Area, Built-Ins, Ceiling Fan(s), Crown Moldings, Curved Staircase, Dining Area, Family Room Off Kitchen, Floor Plan - Traditional, Floor Plan - Open, Kitchen - Gourmet, Kitchen - Island, Wainscotting, Walk-in Closet(s), Wet/Dry Bar, Window Treatments, Wine Storage, Wood Floors
- Fireplace: Yes
- Number of Fireplaces: 2
- Fireplace(s): Gas/Propane
- Appliances: Built-In Microwave, Built-In Range, Cooktop, Dishwasher, Disposal, Dryer - Front Loading, Oven - Double, Oven - Self Cleaning, Oven/Range - Gas, Refrigerator, Stainless Steel Appliances, Washer - Front Loading
Rooms
Bathrooms
- Total Bathrooms: 4
- Full Bathrooms: 3
- Half Bathrooms: 1
- Upper Floor Baths: 2
- Upper - Full Baths: 2
- Main Floor Baths: 1
- Main - 1/2 Baths: 1
- Lower Floor Baths: 1
- Lower - Full Baths: 1
Bedrooms
- Total Bedrooms: 5
- Bedrooms Upper: 4
- Bedrooms Lower: 1
Exterior
- Exterior Features: Extensive Hardscape, Sidewalks
- Porch/Patio/Deck: Deck(s), Patio(s)
Parking
- Garage: Yes
- Garage Spaces: 3
- Total Spaces: 3
- Parking Features: Asphalt Driveway, Paved Driveway
- Parking Type: Attached Garage
- Garage Description: Additional Storage Area, Garage - Side Entry, Garage Door Opener
Location
- Area: Lower Providence Twp (10643)
- Municipality: LOWER PROVIDENCE TWP
- County: MONTGOMERY
- Subdivision: PROVIDENCE OAKS
- Driving Directions: Use GPS
School Information
- School District: Methacton
Community
- Association: Yes
Heating & Cooling
- Central air: Yes
- Cooling Type: Central A/C
- Cooling Fuel: Electric
- Heating Type: Central
- Heating Fuel: Natural Gas
- Water Heater: Natural Gas
Utilities
- Sewer: Public Sewer
- Water: Public
Structural Information
- Architectural Style: Traditional
- Structure Type: Detached
- Construction: Brick Front, Vinyl Siding
- Basement: Yes
- Basement Desc.: Daylight, Full
- Foundation: Concrete Perimeter
- Roof: Architectural Shingle
- Stories Description: Lower 1, Main, Upper 1
- Square Feet: 5,222
- Sq. Ft. Source: Assessor
- Living Area: 5,222 Sq. Ft.
- Finished Above Grnd: 4,182 Sq. Ft.
- Finished Below Grnd: 1,040 Sq. Ft.
- Year Built: 1999
- Year Built Source: Assessor
Unit Information
Unit 1
- Bathrooms-Lower: 1
- Bedrooms-Lower: 1
Lot Features
- Lot Size (Acres): 0.51
- Lot Size (Sq. Ft.): 22,075
- Lot Size Source: Assessor
- Lot Dimensions: 85.00 x 0.00
- Zoning: RESIDENTIAL
Financial Considerations
- Price Per Sq. Ft.: $214.97
- Association Fee: $475
- Assoc Fee Freq.: Annually
- Assessment Year: 2026
- School Tax: $13,447
- City/TownTax: $1,672
- City/TownTax Freq: Annually
- County Tax: $2,147
- County Tax Freq: Annually
- Tax w/Assessment: $393,210
- Tax Amount: $17,460
- Tax Year: 2025
- Terms: Standard Sale
- Tax Total Finished Sq. Ft.: 5222
Disclosures and Reports
- Ownership: Fee Simple
- Lot Number: 95
Listed by Compass Pennsylvania, LLC, Marrijo Gallagher
Sold by Keller Williams Real Estate-Blue Bell, Matthew Ott

Get Pre-Approved Today
Schools
Schools serving 1705 Osprey
School District:Methacton School District
| Name | Grades | Distance |
|---|---|---|
Arrowhead El School 232 Level Road, Collegeville, PA 19426 | K-4 | 1.5 mi |
Arcola Intrmd School 40001A Eagleville Road, Eagleville, PA 19403 | 7-8 | 0.6 mi |
Methacton High School 1005 Kriebel Mill Road, Eagleville, PA 19403 | 9-12 | 2.9 mi |
Disclaimer:
School attendance boundaries provided by ATTOM Data Solutions and are for reference only. Contact the school directly to verify enrollment eligibility.
Price & Sales History for 1705 Osprey
Date
Details
Price
Change
Source
6/25/2026
Sold
$899,000
—
MLS
5/18/2026
Price Reduced
$899,000
-7.79%
MLS
5/12/2026
Price Reduced
$975,000
-1.42%
MLS
5/07/2026
Listed
$989,000
—
MLS
Disclaimer: Historical sales information is derived from public records provided by the county offices. Information is not guaranteed and should be independently verified.
1705 Osprey, Audubon, PA 19403 (MLS# PAMC2178458) is a Single Family property that was sold at $899,000 on June 25, 2026. Want to learn more about 1705 Osprey? Do you have questions about finding other Single Family real estate for sale in Audubon? You can browse all Audubon real estate or contact a Coldwell Banker agent to request more information.