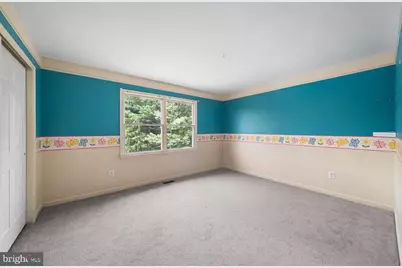
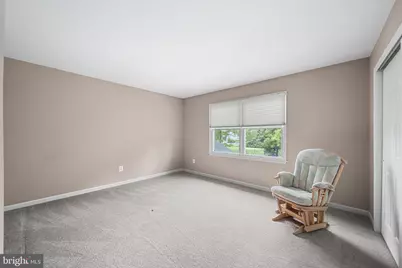
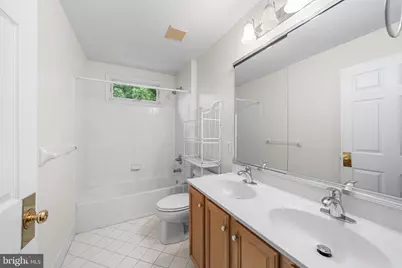
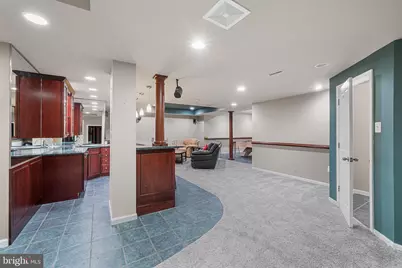
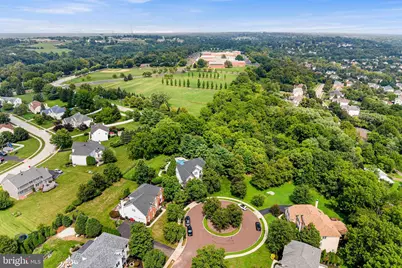
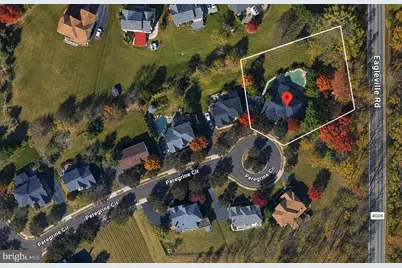
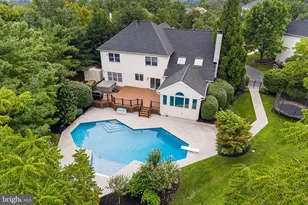
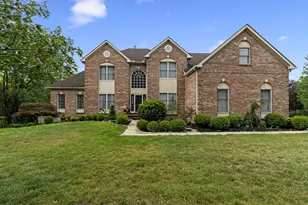
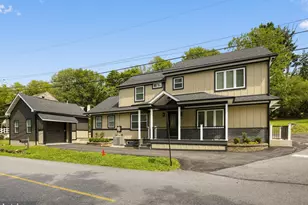
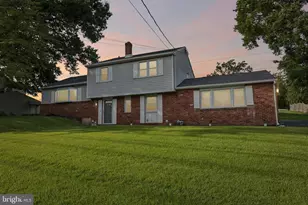
Full Property Details for 2111 Peregrine Cir
General
- Price: $999,900
- HOA FEE: $40/month
- HOA FEE FREQ.: Annually
- Taxes: $16,321 (2026)
- Status: Active
- Type: Single Family
- Source: BrightMLSPhilly
- MLS ID: PAMC2190290
- Updated: 8/14/2026
- Added to Site: 52 day(s) ago
Interior
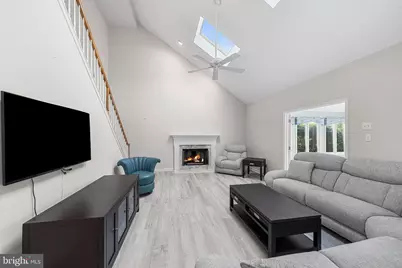
- Fireplace: Yes
- Number of Fireplaces: 1
- Fireplace(s): Gas/Propane
Rooms
- Total Bathrooms: 4
- Full Bathrooms: 2
- Half Bathrooms: 2
- Upper Floor Baths: 2
- Upper - Full Baths: 2
- Main Floor Baths: 1
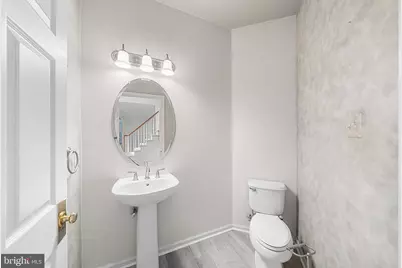
- Main - 1/2 Baths: 1
- Lower Floor Baths: 1
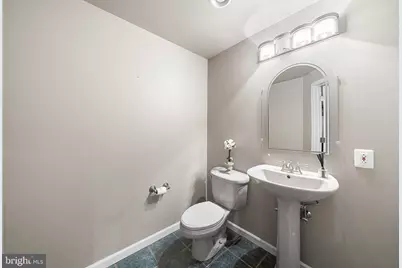
- Lower - 1/2 Baths: 1
- Total Bedrooms: 4
- Bedrooms Upper: 4
Additional Information
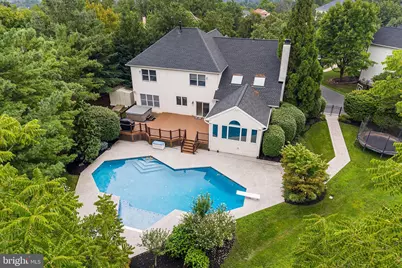
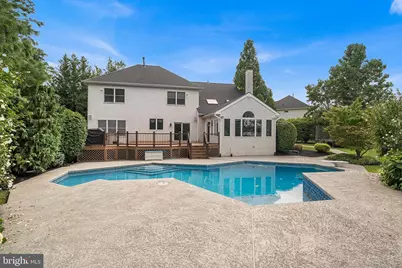
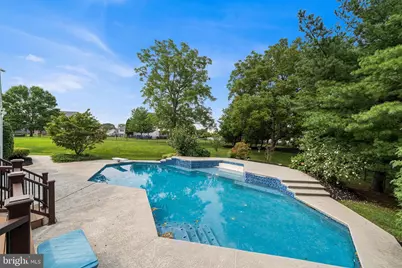
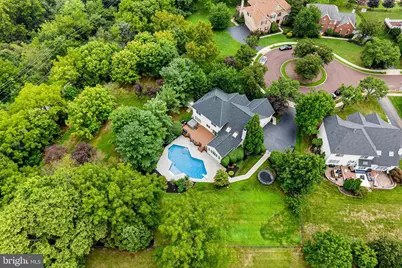
- Pool: Yes
- Private Pool: Yes
- Pool Description: In Ground, Fenced, Gunite, Saltwater
Exterior
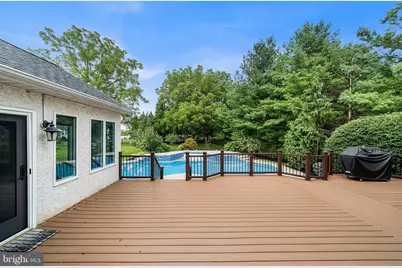
- Exterior Features: BBQ Grill, Underground Lawn Sprinkler
Parking
- Garage: Yes
- Garage Spaces: 3
- Total Spaces: 3
- Parking Features: Asphalt Driveway
- Parking Type: Attached Garage
- Garage Description: Garage Door Opener, Garage - Side Entry, Inside Access, Oversized
Location
- Area: Lower Providence Twp (10643)
- Municipality: LOWER PROVIDENCE TWP
- County: MONTGOMERY
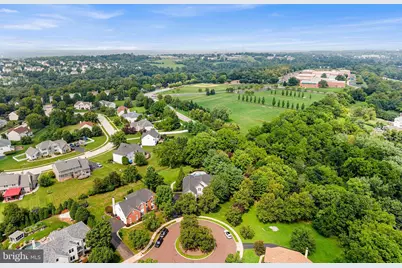
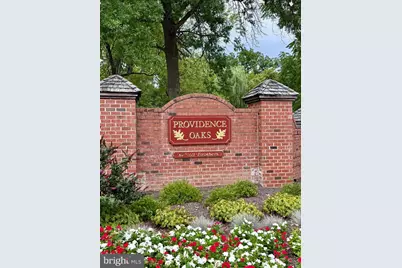
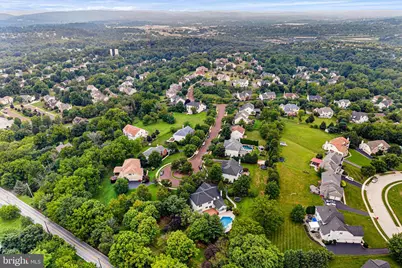
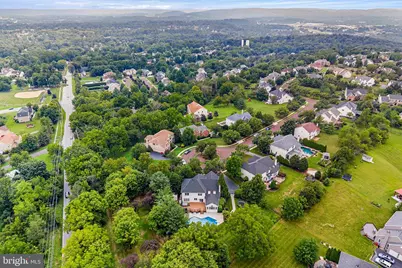
- Subdivision: PROVIDENCE OAKS
- Driving Directions: Eagleville Road left on Redtail Road right on Osprey right on Peregrine Cir.
School Information
- School District: Methacton
Community
- Association: Yes
- Assoc. Name: PROVIDENCE OAKS COMMUNITY ASSOC
Heating & Cooling
- Central air: Yes
- Cooling Type: Central A/C
- Cooling Fuel: Electric
- Heating Type: Central
- Heating Fuel: Natural Gas
- Water Heater: Natural Gas
Utilities
- Sewer: Public Sewer
- Water: Public
Structural Information
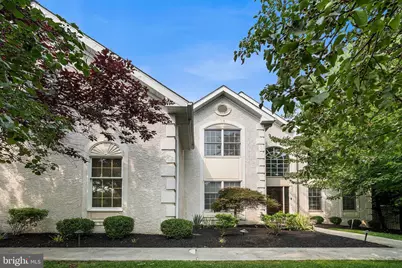
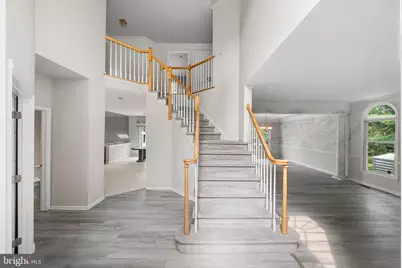
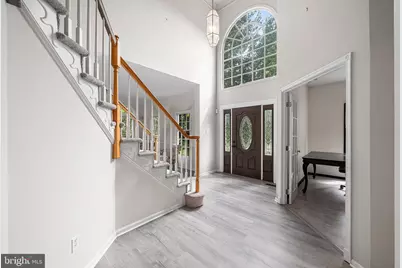
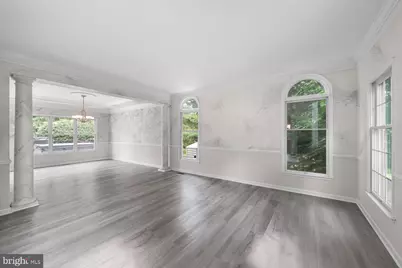
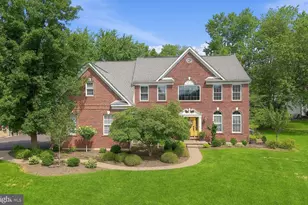
- Architectural Style: Colonial
- Structure Type: Detached
- Construction: Stucco
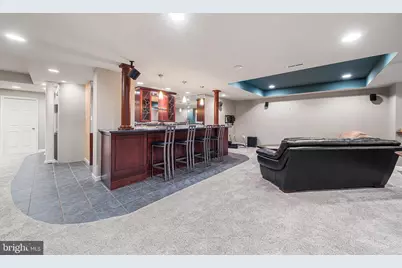
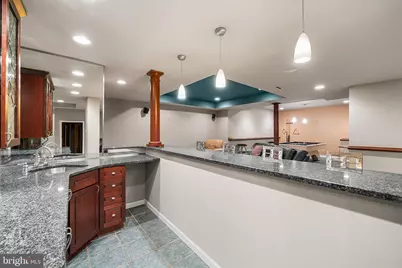
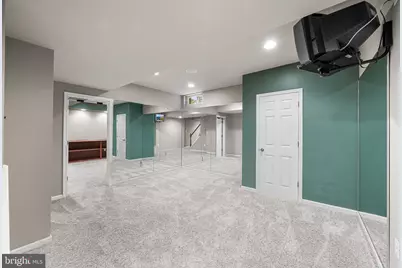
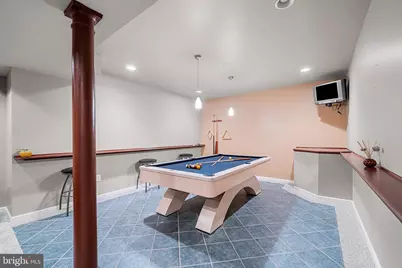
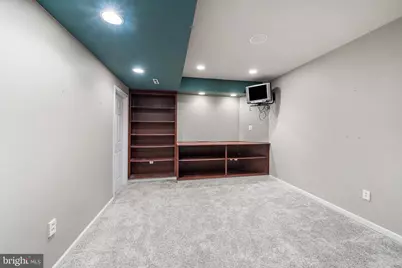
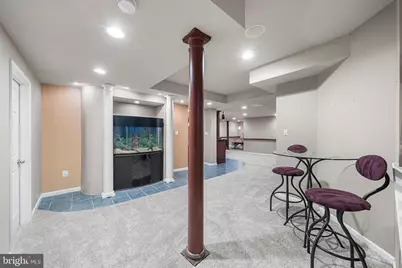
- Basement: Yes
- Basement Desc.: Fully Finished, Interior Access, Poured Concrete
- Foundation: Concrete Perimeter
- Stories Description: Lower 1, Main, Upper 1
- Square Feet: 5,414
- Sq. Ft. Source: Estimated
- Living Area: 5,414 Sq. Ft.
- Finished Above Grnd: 3,714 Sq. Ft.
- Finished Below Grnd: 1,700 Sq. Ft.
- Year Built: 2000
- Year Built Source: Assessor
- Property Condition: Excellent
Unit Information
Lot Features
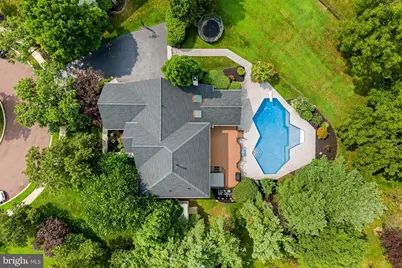
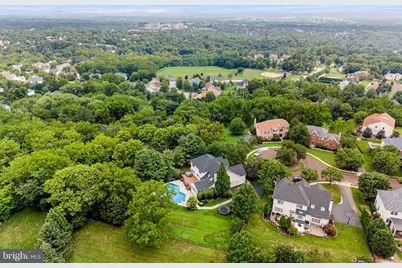
- Lot Size (Acres): 0.54
- Lot Size (Sq. Ft.): 23,495
- Lot Size Source: Assessor
- Lot Dimensions: 75.00 x 0.00
- Zoning: RESIDENTIAL
Financial Considerations
- Price Per Sq. Ft.: $269.22
- Association Fee: $475
- Assoc Fee Freq.: Annually
- Assessment Year: 2026
- School Tax: $12,838
- City/TownTax: $1,451
- City/TownTax Freq: Annually
- County Tax: $1,864
- County Tax Freq: Annually
- Tax w/Assessment: $341,340
- Tax Amount: $16,321
- Tax Year: 2026
- Tax Total Finished Sq. Ft.: 3714
Disclosures and Reports
- Ownership: Fee Simple
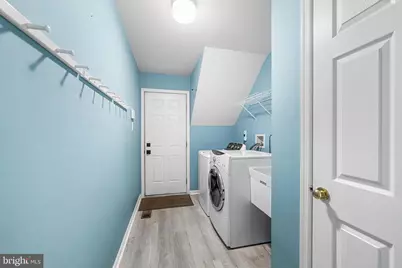
- Inclusions: washer, dryer, refrigerator
- Lot Number: 24
Listed by Keller Williams Real Estate-Blue Bell, Pamela Butera