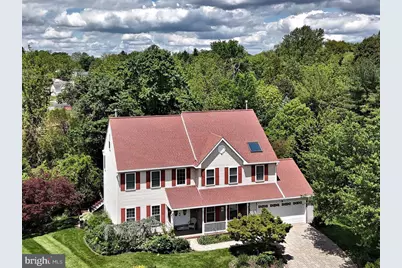
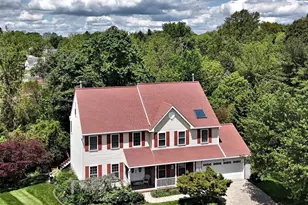
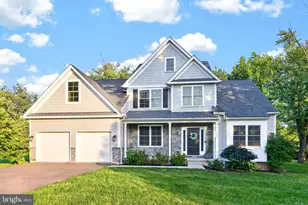
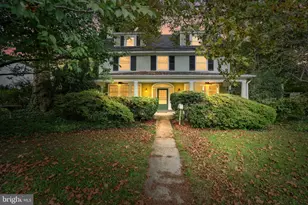
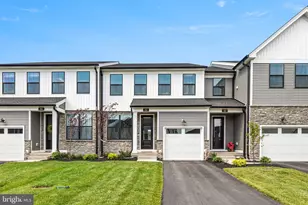
Full Property Details for 3011 Timothy Trail
General
- Sold For: $770,000
- HOA FEE: $45/month
- Taxes: $12,298 (2025)
- Status: Closed
- Type: Single Family
- Source: BrightMLSPhilly
- MLS ID: PAMC2177800
- Added to Site: 133 day(s) ago
Interior
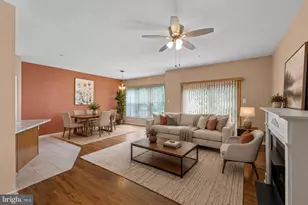
- Interior Features: Additional Stairway, Bathroom - Soaking Tub, Bathroom - Stall Shower, Breakfast Area, Carpet, Ceiling Fan(s), Curved Staircase, Family Room Off Kitchen, Formal/Separate Dining Room, Kitchen - Eat-In, Kitchen - Island, Pantry, Primary Bath(s), Chair Railings, Skylight(s), Upgraded Countertops, Water Treat System, Wood Floors, Bathroom - Jetted Tub, Crown Moldings, Wainscotting
- Fireplace: Yes
- Number of Fireplaces: 1
- Fireplace(s): Gas/Propane
- Appliances: Built-In Microwave, Built-In Range, Dishwasher, Dryer, Energy Efficient Appliances, Extra Refrigerator/Freezer, Disposal, Dryer - Electric, Humidifier, Oven/Range - Gas, Water Conditioner - Owned, Water Heater - High-Efficiency
- Flooring: Carpet, Ceramic Tile, Engineered Wood, Hardwood
Rooms
- Total Bathrooms: 4
- Full Bathrooms: 3
- Half Bathrooms: 1
- Upper 2 - Full Baths: 1
- Upper Floor Baths: 3
- Upper - Full Baths: 3
- Main Floor Baths: 1
- Main - 1/2 Baths: 1
- Total Bedrooms: 5
- Bedrooms Upper: 5
- Bedrooms-Up2: 1
Additional Information
- Shared Amenities: None
- Pool: Yes
- Private Pool: Yes
- Pool Description: Lap/Exercise
- Security/Safety: Carbon Monoxide Detector(s), Smoke Detector
Exterior
- Exterior Features: Awning(s), Gutter System, Sidewalks, Street Lights, Chimney Cap(s), Extensive Hardscape
- Porch/Patio/Deck: Deck(s)
Parking
- Garage: Yes
- Garage Spaces: 2
- Total Spaces: 4
- Parking Features: Brick Driveway
- Parking Type: Attached Garage, Driveway
- Garage Description: Garage - Front Entry, Garage Door Opener, Inside Access, Oversized
Location
- Area: Lower Providence Twp (10643)
- Municipality: LOWER PROVIDENCE TWP
- County: MONTGOMERY
- Subdivision: WASHINGTON CROSSING
- Cross Streets: Apple Valley Lane
- Driving Directions: 363 to Audubon Rd right on Apple Right on Timothy Trail
School Information
- School District: Methacton
Community
- Association: Yes
- Assoc. Fees Include: Common Area Maintenance
Heating & Cooling
- Central air: Yes
- Cooling Type: Central A/C
- Cooling Fuel: Electric
- Heating Type: Central
- Heating Fuel: Natural Gas
- Water Heater: Natural Gas
Utilities
- Sewer: Public Sewer
- Water: Public
Structural Information
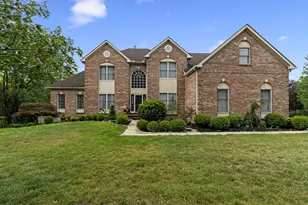
- Architectural Style: Colonial
- Structure Type: Detached
- Construction: Masonry
- Basement: Yes
- Basement Desc.: Walkout Level
- Foundation: Concrete Perimeter
- Roof: Architectural Shingle
- Windows: Bay/Bow, Casement, Energy Efficient, Double Hung, Replacement, Screens, Skylights, Vinyl Clad, Insulated
- Doors: Double Entry, ENERGY STAR Qualified Door(s), French, Insulated, Six Panel
- Stories Description: Main, Upper 1, Upper 2
- Square Feet: 3,875
- Sq. Ft. Source: Estimated
- Living Area: 3,875 Sq. Ft.
- Finished Above Grnd: 3,875 Sq. Ft.
- Year Built: 1996
- Year Built Source: Assessor
- Property Condition: Excellent
Lot Features
- Property View: Garden/Lawn
- Lot Size (Acres): 0.26
- Lot Size (Sq. Ft.): 11,200
- Lot Size Source: Assessor
- Lot Dimensions: 59.00 x 0.00
- Zoning: 1101
Financial Considerations
- Price Per Sq. Ft.: $200
- Association Fee: $45
- Assoc Fee Freq.: Monthly
- Assessment Year: 2026
- School Tax: $9,472
- City/TownTax: $1,178
- City/TownTax Freq: Annually
- County Tax: $1,512
- County Tax Freq: Annually
- Tax w/Assessment: $276,960
- Tax Amount: $12,298
- Tax Year: 2025
- Terms: Standard Sale
- Tax Total Finished Sq. Ft.: 3356
Disclosures and Reports
- Ownership: Fee Simple
- Exclusions: EV Chargers in Garage
- Inclusions: Washer, Dryer, Refrigerator(s), Pool Accessories
- Lot Number: 25
Listed by Silver Leaf Partners Inc, Melinda K Haggerty and Silver Leaf Partners Inc, Brian W Quigley
Sold by Real of Pennsylvania, Andrea J. Clair