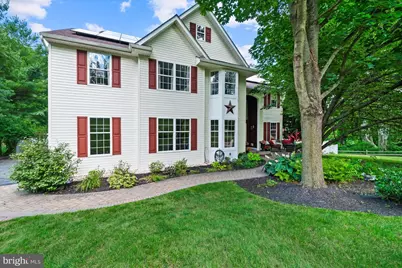
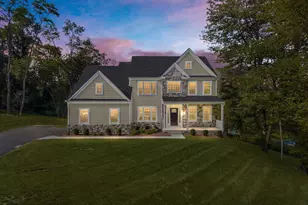
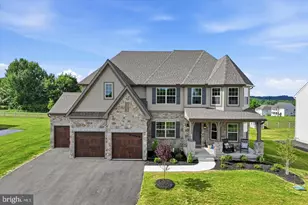
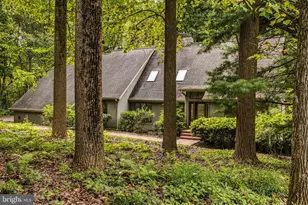
Full Property Details for 11 Belmont Cir
General
- Sold For: $795,000
- Taxes: $9,214 (2025)
- Status: Closed
- Type: Single Family
- Source: BrightMLSPhilly
- MLS ID: PACT2130076
- Added to Site: 91 day(s) ago
Interior
- Rooms/Areas: Living Room, Dining Room, Primary Bedroom, Bedroom 2, Bedroom 3, Bedroom 4, Kitchen, Game Room, Family Room, Sun/Florida Room, Laundry, Office, Media Room
- Interior Features: Carpet, Ceiling Fan(s), Dining Area, Double/Dual Staircase, Family Room Off Kitchen, Formal/Separate Dining Room, Kitchen - Island, Pantry, Walk-in Closet(s), Wood Floors
- Fireplace: Yes
- Number of Fireplaces: 1
- Fireplace(s): Wood
- Flooring: Carpet, Ceramic Tile, Luxury Vinyl Plank
Rooms
- Total Bathrooms: 3
- Full Bathrooms: 2
- Half Bathrooms: 1
- Upper Floor Baths: 2
- Upper - Full Baths: 2
- Main Floor Baths: 1
- Main - 1/2 Baths: 1
- Total Bedrooms: 4
- Bedrooms Upper: 4
Additional Information
- Pool: Yes
- Private Pool: Yes
- Pool Description: Concrete, In Ground
Exterior
- Exterior Features: Hot Tub
- Porch/Patio/Deck: Deck(s), Patio(s)
Parking
- Garage: Yes
- Garage Spaces: 2
- Total Spaces: 6
- Parking Type: Attached Garage, Driveway
- Garage Description: Garage - Side Entry, Inside Access
Location
- Area: London Grove Twp (10359)
- Municipality: LONDON GROVE TWP
- County: CHESTER
- Subdivision: HILLS OF SULLIVAN
- Building Name: NONE AVAILABLE
- Cross Streets: Angelica Dr
- Driving Directions: From 41 S, Right on State, Left on E Avondale Rd, Left on Clay Creek Rd, Left on Friendship Ln, Right on Angelica Dr, Left on Belmont Circle
School Information
- School District: Avon Grove
- High School: Avon Grove
Heating & Cooling
- Central air: Yes
- Cooling Type: Central A/C
- Cooling Fuel: Electric
- Heating Type: Forced Air
- Heating Fuel: Natural Gas
- Water Heater: Natural Gas
Utilities
- Sewer: On Site Septic
- Water: Public
Structural Information
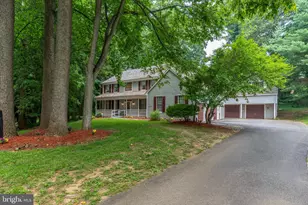
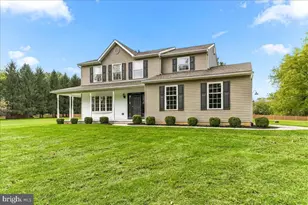
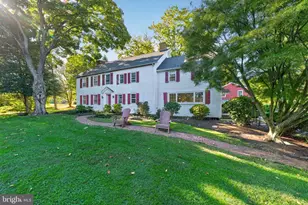
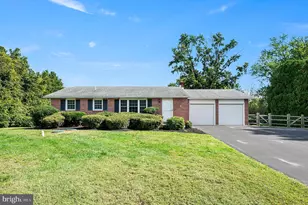
- Architectural Style: Traditional
- Structure Type: Detached
- Construction: HardiPlank Type, Vinyl Siding
- Basement: Yes
- Basement Entrance: Yes
- Basement Desc.: Full, Interior Access, Outside Entrance, Partially Finished, Walkout Level
- Foundation: Concrete Perimeter
- Walls/Ceilings: Cathedral Ceilings, 2 Story Ceilings, Tray Ceilings
- Stories Description: Main, Upper 1
- Square Feet: 4,582
- Sq. Ft. Source: Estimated
- Living Area: 4,582 Sq. Ft.
- Finished Above Grnd: 3,682 Sq. Ft.
- Finished Below Grnd: 900 Sq. Ft.
- Year Built: 1999
- Year Built Source: Estimated
- Property Condition: Very Good
Lot Features
- Property View: Garden/Lawn
- Lot Size (Acres): 0.92
- Lot Size (Sq. Ft.): 40,162
- Lot Size Source: Estimated
- Zoning: RESIDENTIAL
- Lot Description: Adjoins - Public Land, Rear Yard, SideYard(s), Trees/Wooded
- Fencing (Description): Split Rail
Financial Considerations
- Price Per Sq. Ft.: $203.69
- Tax w/Assessment: $217,250
- Tax Amount: $9,214
- Tax Year: 2025
- Terms: Standard Sale
Disclosures and Reports
- Ownership: Fee Simple
- Exclusions: Foyer, living room & dining room chandeliers (foyer & living rm. will be replaced)
- Inclusions: Dolphin electronic pool cleaner, solar pool skimmer, hot tub, Samsung washer/dryer, pool table
- Lot Number: 70
Listed by Patterson-Schwartz-Hockessin, Peggy Centrella
Sold by Patterson-Schwartz-Hockessin, Ashu K Behal