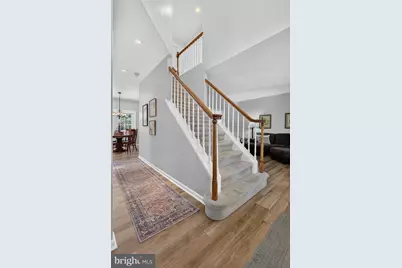
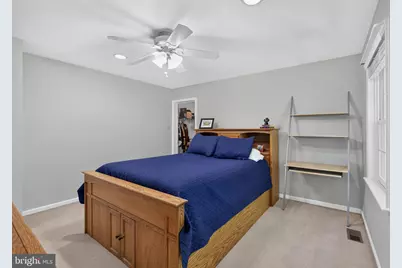
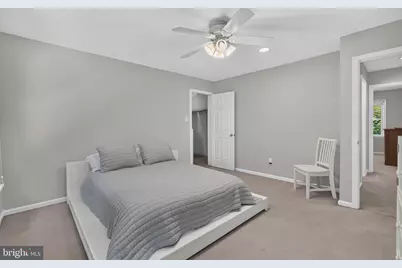
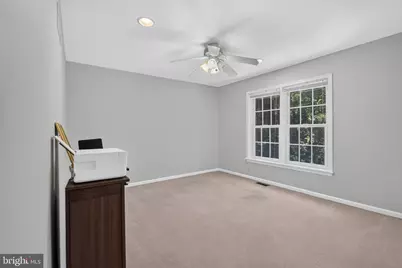

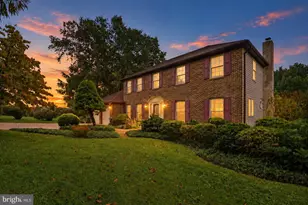
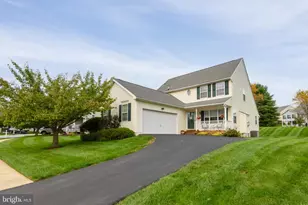
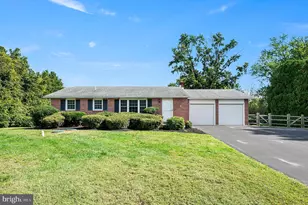
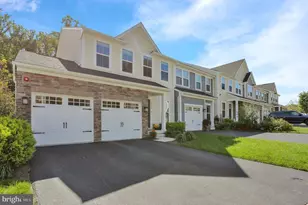
Full Property Details for 11 Sullivan Chase Dr
General
- Price: $705,000
- HOA FEE: $50/month
- HOA FEE FREQ.: Annually
- Taxes: $12,092 (2026)
- Status: Under Contract
- Type: Single Family
- Source: BrightMLSPhilly
- MLS ID: PACT2131862
- Updated: 9/15/2026
- Added to Site: 64 day(s) ago
Interior
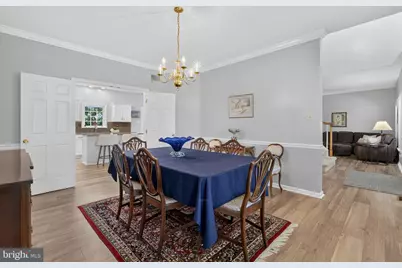
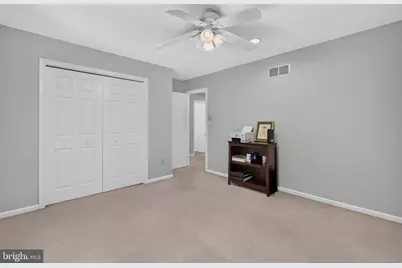
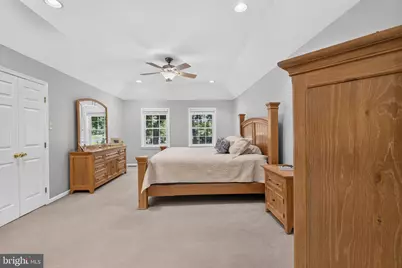
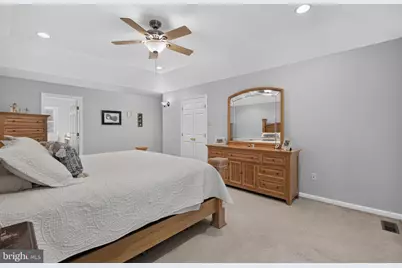
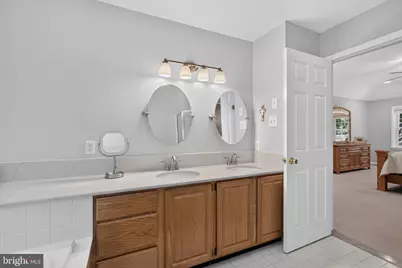
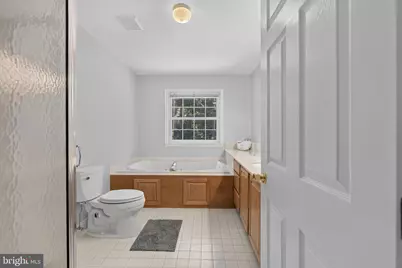
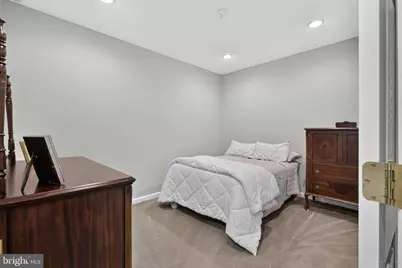
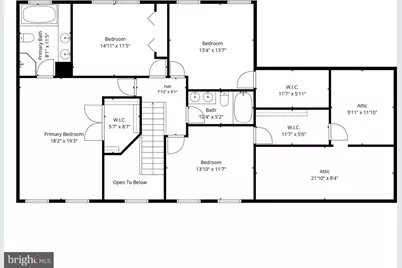
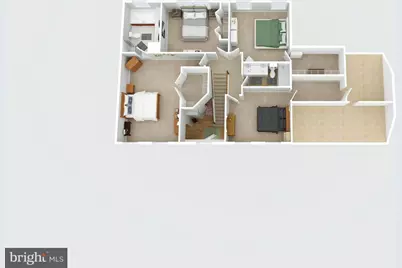
- Rooms/Areas: Living Room, Dining Room, Primary Bedroom, Bedroom 2, Bedroom 3, Bedroom 4, Kitchen, Den, Basement, Laundry, Bathroom 2, Bathroom 3, Bonus Room, Primary Bathroom, Half Bath
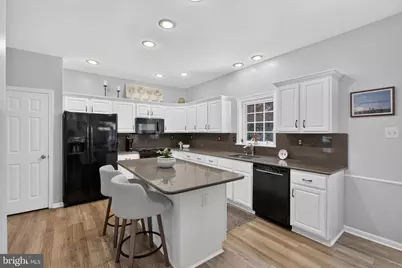
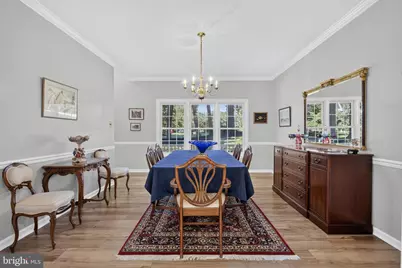
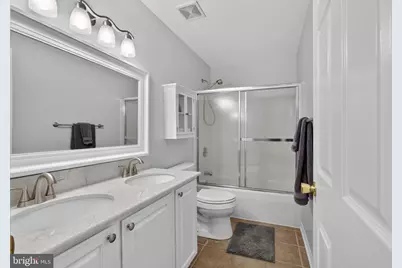
- Interior Features: Attic, Bathroom - Jetted Tub, Bathroom - Stall Shower, Bathroom - Tub Shower, Carpet, Ceiling Fan(s), Crown Moldings, Dining Area, Formal/Separate Dining Room, Kitchen - Island, Pantry, Primary Bath(s), Recessed Lighting, Walk-in Closet(s)
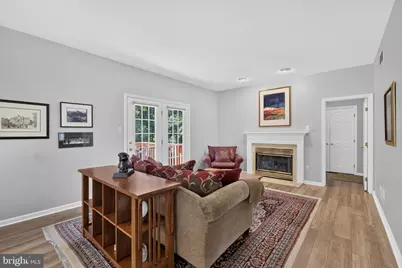
- Fireplace: Yes
- Number of Fireplaces: 1
- Fireplace(s): Fireplace - Glass Doors, Gas/Propane, Mantel(s)
- Appliances: Built-In Microwave, Built-In Range, Dishwasher, Dryer - Gas, Extra Refrigerator/Freezer, Oven/Range - Gas, Refrigerator, Washer, Water Heater
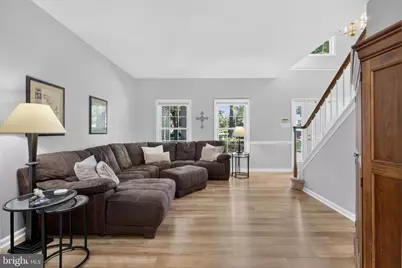
- Flooring: Carpet, Luxury Vinyl Plank, Tile/Brick
Rooms
- Total Bathrooms: 4
- Full Bathrooms: 3
- Half Bathrooms: 1
- Upper Floor Baths: 2
- Upper - Full Baths: 2
- Main Floor Baths: 1
- Main - 1/2 Baths: 1
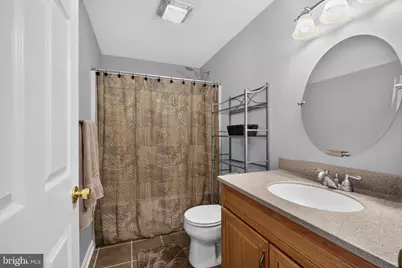
- Lower Floor Baths: 1
- Lower - Full Baths: 1
- Total Bedrooms: 4
- Bedrooms Upper: 4
Additional Information
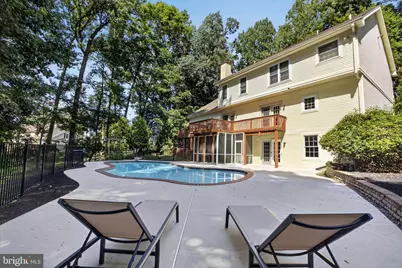
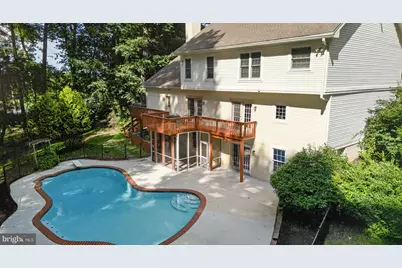
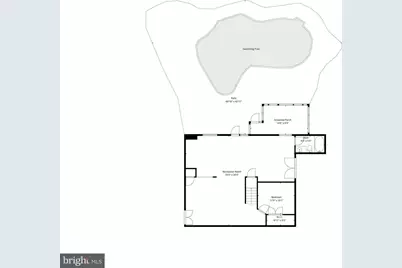
- Pool: Yes
- Private Pool: Yes
- Pool Description: Fenced, Gunite, Heated, In Ground
Parking
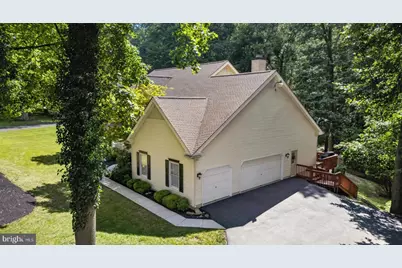
- Garage: Yes
- Garage Spaces: 3
- Total Spaces: 3
- Parking Type: Attached Garage, Driveway, Off Street
- Garage Description: Additional Storage Area, Garage - Side Entry, Garage Door Opener
Location
- Area: London Grove Twp (10359)
- Municipality: LONDON GROVE TWP
- County: CHESTER
- Subdivision: SULLIVAN STATION
- Driving Directions: New Garden Station Road to Sullivan Chase Dr to #11
School Information
- School District: Avon Grove
Community
- Association: Yes
- Assoc. Name: SULLIVAN STATION HOMEOWNERS ASSOCIATION, INC.
- Assoc. Fees Include: Common Area Maintenance
Heating & Cooling
- Central air: Yes
- Cooling Type: Central A/C
- Cooling Fuel: Electric
- Heating Type: Forced Air
- Heating Fuel: Natural Gas
- Water Heater: Propane
Utilities
- Sewer: On Site Septic
- Water: Public
- Utility Description: Propane
Structural Information
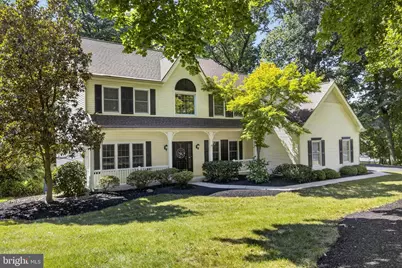
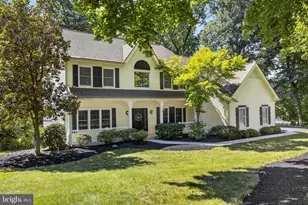
- Architectural Style: Colonial
- Structure Type: Detached
- Construction: Vinyl Siding
- Basement: Yes
- Basement Entrance: Yes
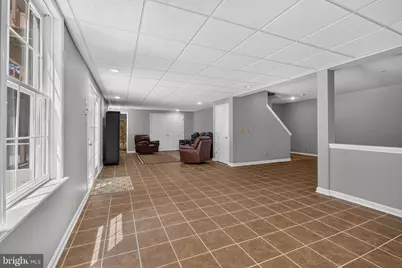
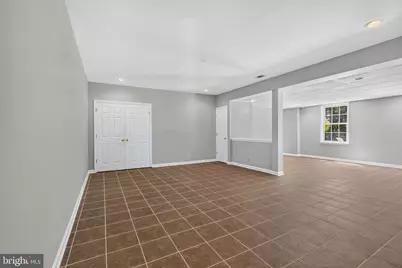
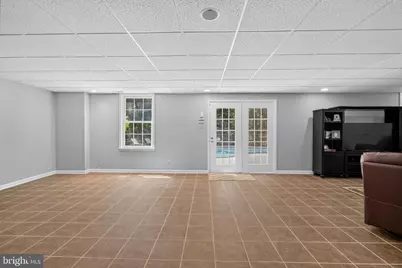
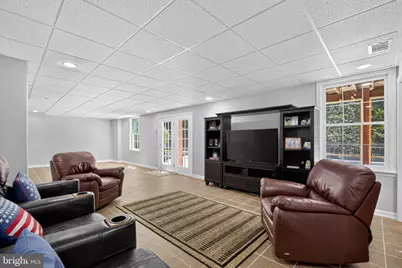
- Basement Desc.: Full, Fully Finished, Outside Entrance, Walkout Level, Windows
- Foundation: Concrete Perimeter
- Roof: Shingle
- Walls/Ceilings: 9'+ Ceilings, Cathedral Ceilings
- Stories Description: Lower 1, Main, Upper 1
- Square Feet: 3,878
- Sq. Ft. Source: Assessor
- Living Area: 3,878 Sq. Ft.
- Finished Above Grnd: 2,678 Sq. Ft.
- Finished Below Grnd: 1,200 Sq. Ft.
- Year Built: 1992
- Year Built Source: Estimated
- Property Condition: Excellent
Unit Information
Lot Features
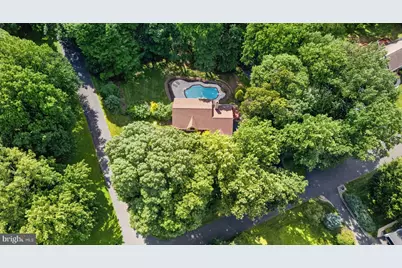
- Lot Size (Acres): 1
- Lot Size (Sq. Ft.): 43,560
- Lot Size Source: Estimated
- Zoning: RESIDENTIAL
- Lot Description: Backs to Trees, Front Yard, Partly Wooded, SideYard(s)
Financial Considerations
- Price Per Sq. Ft.: $263.26
- Association Fee: $600
- Assoc Fee Freq.: Annually
- Assessment Year: 2026
- School Tax: $10,263
- County Tax: $1,472
- County Tax Freq: Annually
- Tax w/Assessment: $285,110
- Tax Amount: $12,092
- Tax Year: 2026
- Tax Total Finished Sq. Ft.: 3878
Disclosures and Reports
- Ownership: Fee Simple
- Inclusions: Kitchen refrigerator, Garage Refrigerator and Workbench, Washer and Dryer and Pool Accessories
- Lot Number: 193.15
Listed by Crown Homes Real Estate, Wendy Duckworth