This is a carousel with tiles that activate property listing cards. Use the previous and next buttons to navigate.
1/1
$440,000
This is a carousel with tiles that activate property listing cards. Use the previous and next buttons to navigate.
1/1
Property Description
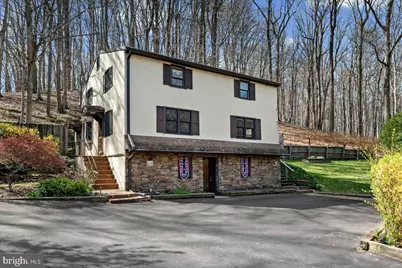
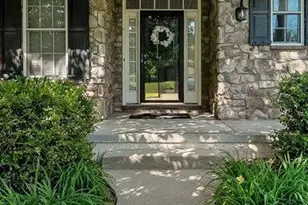
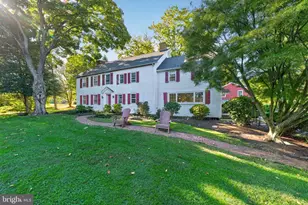
Welcome Home to Classic Character & Modern Comfort! This isn't just a place to live-it's your new home. Full of warmth, history, and thoughtful updates, this one-of-a-kind 1940s residence was originally two twin homes, now beautifully combined into a spacious 2600 + sq ft single-family home. With 4 bedrooms, 2.5 baths, and a layout full of charm and functionality, it's priced to sell for that special someone who appreciates timeless style. Step inside and be greeted by Southern pine hardwood floors, hand-sanded wood beams, and chair rails that echo the home's craftsmanship. The eat-in kitchen with island and walk-in pantry offers both practicality and rustic charm. Numerous built-ins, including bookshelves, a desk, and a generous upstairs linen closet, make storage and organization effortless. The home can be accessed from the front through a beautiful wooden door. There are also two additional entrances on the left and right sides, each with walk-up stairs leading to spacious decks-perfect for a hot tub, outdoor dining table, grill, or lounge area. The finished lower level, featuring gorgeous repointed stone walls, adds extra living space and character. A brick hearth, newer hot water heater, and whole house generator for water, well, heat,AC, and emergency equipment provide comfort and peace of mind. Additional highlights include: "¢ Old barnwood siding and 3-foot-thick walls for unmatched character "¢ Newer windows throughout for efficiency and light "¢ Metal roof for long-term durability "¢ Newer septic system and Ultra Violet water treatment "¢ Lush landscaping and flowering gardens that complete the picture This is a home that lives with vintage grace while offering all the modern conveniences. Whether you're looking to settle in or start fresh, this unique and spacious home invites you to write the next chapter of its story-could it be yours? (Pictures reflect actual as well as virtual staging, so that you can visualize this space for its full potential.)
Full Property Details
Full Property Details for 1127 Kaolin Rd
General
- Sold For: $440,000
- Taxes: $7,516 (2025)
- Status: Closed
- Type: Single Family
- Source: BrightMLSPhilly
- MLS ID: PACT2120736
- Added to Site: 110 day(s) ago
Interior
- Rooms/Areas: Living Room, Dining Room, Bedroom 2, Bedroom 3, Bedroom 4, Kitchen, Bedroom 1, Laundry, Mud Room, Bathroom 1, Bathroom 2
- Interior Features: Bathroom - Tub Shower, Built-Ins, Attic, Breakfast Area, Carpet, Dining Area, Kitchen - Eat-In, Ceiling Fan(s), Exposed Beams, Family Room Off Kitchen
- Fireplace: Yes
- Number of Fireplaces: 1
- Appliances: Dishwasher, Dryer, Extra Refrigerator/Freezer, Microwave, Oven/Range - Gas, Washer
- Flooring: Hardwood, Tile/Brick
Rooms
Bathrooms
- Total Bathrooms: 3
- Full Bathrooms: 2
- Half Bathrooms: 1
- Upper Floor Baths: 2
- Upper - Full Baths: 2
- Main Floor Baths: 1
- Main - 1/2 Baths: 1
Bedrooms
- Total Bedrooms: 4
- Bedrooms Upper: 4
Exterior
- Porch/Patio/Deck: Deck(s)
Parking
- Total Spaces: 5
- Parking Features: Paved Driveway
- Parking Type: Driveway
Location
- Area: Kennett Twp (10362)
- Municipality: KENNETT TWP
- County: CHESTER
- Driving Directions: PA 82 to S Union St to Kaolin Rd - Property on Left
- Location Details: Rural
School Information
- School District: Kennett Consolidated
Community
- Pets Allowed: Yes
- Pets: No Pet Restrictions
Heating & Cooling
- Central air: Yes
- Cooling Type: Central A/C, Zoned
- Cooling Fuel: Electric
- Heating Type: Baseboard - Hot Water
- Heating Fuel: Oil
- Water Heater: Electric
Utilities
- Sewer: On Site Septic, Approved System, Perc Approved Septic, Septic Permit Issued
- Water: Well
- Utility Description: Electric Available, Phone Available, Propane
Structural Information
- Architectural Style: Colonial, Traditional
- Structure Type: Detached
- Construction: Stucco, Block, Concrete, Stone
- Basement: Yes
- Basement Entrance: Yes
- Basement Desc.: Full, Outside Entrance, Combination, Partially Finished
- Foundation: Block, Concrete Perimeter
- Roof: Metal
- Stories/Levels: 2
- Stories Description: Main, Upper 1
- Square Feet: 2,648
- Sq. Ft. Source: Assessor
- Living Area: 2,648 Sq. Ft.
- Finished Above Grnd: 2,048 Sq. Ft.
- Finished Below Grnd: 600 Sq. Ft.
- Year Built: 1940
- Year Built Source: Assessor
Additional Structures
- Other Structures: Shed
Lot Features
- Property View: Creek/Stream
- Lot Size (Acres): 0.85
- Lot Size (Sq. Ft.): 37,240
- Lot Size Source: Assessor
- Street/Road Desc.: Paved
- Zoning: R
- Lot Description: Backs to Trees, SideYard(s)
Water Features
- Water View: Yes
Financial Considerations
- Price Per Sq. Ft.: $234.33
- Assessment Year: 2025
- School Tax: $6,011
- City/TownTax: $618
- City/TownTax Freq: Annually
- County Tax: $887
- County Tax Freq: Annually
- Tax w/Assessment: $171,770
- Tax Amount: $7,516
- Tax Year: 2025
- Terms: Standard Sale
- Tax Total Finished Sq. Ft.: 2648
Disclosures and Reports
- Ownership: Fee Simple
- Inclusions: Washer, Dryer, 2 Refrigerators, Microwave - all in "as-is" condition with no monetary value
- Lot Number: 54
Listed by Beiler-Campbell Realtors-Kennett Square, Mary M Hughes
Sold by Beiler-Campbell Realtors-Avondale, Jennifer Lynn Higgins

Get Pre-Approved Today
Schools
Schools serving 1127 Kaolin Rd
School District:Kennett Consolidated School District
| Name | Grades | Distance |
|---|---|---|
New Garden El School 265 New Garden Road, Toughkenamon, PA 19374 | 1-5 | 1.9 mi |
Mary D Lang Kdg Center 409 Center Street, Kennett Square, PA 19348 | K- | 2.5 mi |
Kennett Middle School 195 Sunny Dell Road, Landenberg, PA 19350 | 6-8 | 2.1 mi |
Kennett High School 100 East South Street, Kennett Square, PA 19348 | 9-12 | 2.2 mi |
Disclaimer:
School attendance boundaries provided by ATTOM Data Solutions and are for reference only. Contact the school directly to verify enrollment eligibility.
Price & Sales History for 1127 Kaolin Rd
Date
Details
Price
Change
Source
6/26/2026
Sold
$440,000
-8.31%
MLS
4/20/2026
Price Reduced
$479,900
-4%
MLS
4/03/2026
Price Reduced
$499,900
-5.66%
MLS
3/24/2026
Listed
$529,900
—
MLS
Disclaimer: Historical sales information is derived from public records provided by the county offices. Information is not guaranteed and should be independently verified.
1127 Kaolin Road, Avondale, PA 19311 (MLS# PACT2120736) is a Single Family property that was sold at $440,000 on June 26, 2026. Want to learn more about 1127 Kaolin Road? Do you have questions about finding other Single Family real estate for sale in Avondale? You can browse all Avondale real estate or contact a Coldwell Banker agent to request more information.