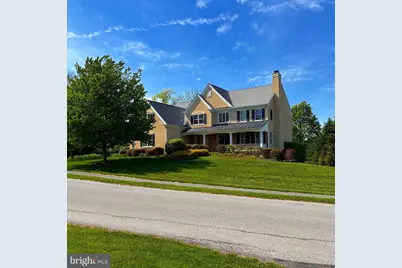
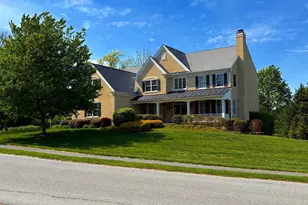
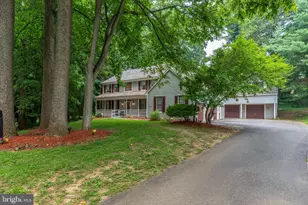
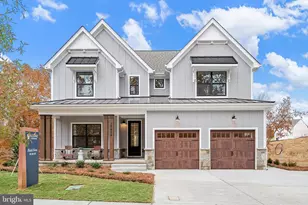
This is a carousel with tiles that activate property listing cards. Use the previous and next buttons to navigate.
1/1
$850,000
This is a carousel with tiles that activate property listing cards. Use the previous and next buttons to navigate.
1/1
Property Description
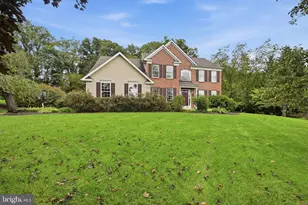
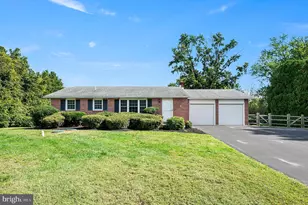
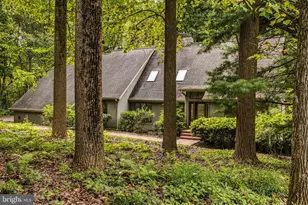
Nestled on one of the finest lots in the Portmarnock section of Hartefeld National Golf Club community, this beautiful Chandler Model offers luxury living with breathtaking views of the 15th tee and fairway. Situated on a private 0.52-acre homesite, this sun-filled residence combines elegant design, generous living spaces, and resort-style amenities. A dramatic two-story foyer welcomes you into the home, flanked by a formal living room with a cozy fireplace and an elegant dining room accented with classic wainscoting. The soaring two-story family room, complete with a second fireplace, creates an inviting gathering space filled with natural light. Site-finished hardwood floors flow throughout much of the main level, while the private office offers peaceful golf course views perfect for working from home. The expansive kitchen is designed for both everyday living and entertaining, featuring granite countertops, subway tile backsplash, stainless steel appliances including Bosch double ovens, pantry, and a spacious breakfast area.The custom mudroom and powder bath complete the main level. Just beyond, step outside to the expanded Trex deck and additional social patio with stone firepit - the ideal setting for relaxing evenings or entertaining guests. Upstairs, the primary suite offers his-and-hers walk-in closets and a spa-inspired ensuite bath with soaking tub, separate shower, dual vanities, and private water closet. Bedroom two enjoys its own ensuite bath, while bedrooms three and four are generously sized and share a hall bath. Bedroom five has been transformed into an extraordinary room-sized custom dressing closet featuring built-ins and a center island designed for jewelry and accessories, though it can easily be converted back into a fifth bedroom if desired. The finished daylight walk-out lower level is an entertainer's dream, offering a sprawling rec/game room with bar area, wine/beer refrigerator, and direct patio access. A dedicated theater room, full bath, laundry room with adjoining walk-in drying and folding closet, as well as abundant storage space complete this impressive level. Additional highlights include a 3-car garage, central vac, new HVAC systems installed in 2024 and access to outstanding community amenities including a fitness center, pool, tennis and pickleball courts, and scenic walking trails. This is a rare opportunity to own one of the loveliest homesites in Hartefeld.
Full Property Details
Full Property Details for 134 Portmarnock Dr
General
- Sold For: $850,000
- HOA FEE: $83/month
- HOA FEE FREQ.: Quarterly
- Taxes: $11,308 (2025)
- Status: Closed
- Type: Single Family
- Source: BrightMLSPhilly
- MLS ID: PACT2124698
- Added to Site: 112 day(s) ago
Interior
- Rooms/Areas: Living Room, Dining Room, Primary Bedroom, Bedroom 2, Bedroom 3, Bedroom 4, Bedroom 5, Kitchen, Family Room, Laundry, Mud Room, Other, Office, Recreation Room, Media Room, Bathroom 2, Bathroom 3, Primary Bathroom, Full Bath, Half Bath
- Fireplace: Yes
- Number of Fireplaces: 2
- Flooring: Hardwood, Carpet, Ceramic Tile
Rooms
Bathrooms
- Total Bathrooms: 5
- Full Bathrooms: 4
- Half Bathrooms: 1
- Upper Floor Baths: 3
- Upper - Full Baths: 3
- Main Floor Baths: 1
- Main - 1/2 Baths: 1
- Lower Floor Baths: 1
- Lower - Full Baths: 1
Bedrooms
- Total Bedrooms: 5
- Bedrooms Upper: 5
Additional Information
- Shared Pool: Yes
- Pool: Yes
Parking
- Garage: Yes
- Garage Spaces: 3
- Total Spaces: 7
- Parking Type: Attached Garage, Driveway
- Garage Description: Garage - Side Entry, Garage Door Opener, Inside Access
Location
- Area: New Garden Twp (10360)
- Municipality: NEW GARDEN TWP
- County: CHESTER
- Subdivision: HARTEFELD
- Driving Directions: Route 41 to Sharp Rd to Left on Portmarnock Dr to property on right
- Location Details: Adjoins Golf Course
School Information
- School District: Kennett Consolidated
- High School: Kennett
Community
- Association: Yes
- Assoc. Name: PENCO MGMT
- Assoc. Fees Include: Common Area Maintenance, Pool(s)
- Pets Allowed: Yes
- Pets: No Pet Restrictions
Heating & Cooling
- Central air: Yes
- Cooling Type: Central A/C
- Cooling Fuel: Electric
- Heating Type: Forced Air, Baseboard - Electric
- Heating Fuel: Natural Gas
- Water Heater: Natural Gas
Utilities
- Sewer: Public Sewer
- Water: Public
Structural Information
- Architectural Style: Traditional, Chalet
- Structure Type: Detached
- Construction: Stucco, Stone
- Basement: Yes
- Basement Entrance: Yes
- Basement Desc.: Daylight, Full, Heated, Interior Access, Outside Entrance, Poured Concrete, Rear Entrance, Sump Pump, Walkout Level, Windows, Fully Finished
- Foundation: Concrete Perimeter
- Walls/Ceilings: 2 Story Ceilings, 9'+ Ceilings, Cathedral Ceilings, D
- Stories Description: Lower 1, Main, Upper 1
- Square Feet: 5,566
- Sq. Ft. Source: Assessor
- Living Area: 5,566 Sq. Ft.
- Finished Above Grnd: 4,266 Sq. Ft.
- Finished Below Grnd: 1,300 Sq. Ft.
- Basement Finished: 90%
- Year Built: 2005
- Year Built Source: Assessor
- Property Condition: Excellent
Unit Information
Unit 1
- Bathrooms-Lower: 1
Lot Features
- Property View: Golf Course, Garden/Lawn
- Lot Size (Acres): 0.52
- Lot Size (Sq. Ft.): 22,623
- Lot Size Source: Assessor
- Zoning: RESIDENTIAL
Financial Considerations
- Price Per Sq. Ft.: $205.11
- Association Fee: $249
- Assoc Fee Freq.: Quarterly
- Assessment Year: 2026
- School Tax: $9,112
- City/TownTax: $851
- City/TownTax Freq: Annually
- County Tax: $1,344
- County Tax Freq: Annually
- Tax w/Assessment: $260,400
- Tax Amount: $11,308
- Tax Year: 2025
- Terms: Standard Sale
- Tax Total Finished Sq. Ft.: 5566
Disclosures and Reports
- Ownership: Fee Simple
- Exclusions: Personal Property
- Inclusions: Pool Table, Theater Equipment and Seating, Bar Stools, Washer, Dryer, Fridge
- Lot Number: 231
Listed by RE/MAX Excellence - Kennett Square, Robin T Jones
Sold by Compass Pennsylvania, LLC, Adam Dyer

Get Pre-Approved Today
Schools
Schools serving 134 Portmarnock Dr
School District:Kennett Consolidated School District
| Name | Grades | Distance |
|---|---|---|
New Garden El School 265 New Garden Road, Toughkenamon, PA 19374 | 1-5 | 0.5 mi |
Mary D Lang Kdg Center 409 Center Street, Kennett Square, PA 19348 | K- | 2.6 mi |
Kennett Middle School 195 Sunny Dell Road, Landenberg, PA 19350 | 6-8 | 1.2 mi |
Kennett High School 100 East South Street, Kennett Square, PA 19348 | 9-12 | 2.4 mi |
Disclaimer:
School attendance boundaries provided by ATTOM Data Solutions and are for reference only. Contact the school directly to verify enrollment eligibility.
Price & Sales History for 134 Portmarnock Dr
Date
Details
Price
Change
Source
7/09/2026
Sold
$850,000
-2.86%
MLS
5/14/2026
Price Reduced
$875,000
-2.77%
MLS
5/07/2026
Listed
$899,900
—
MLS
Disclaimer: Historical sales information is derived from public records provided by the county offices. Information is not guaranteed and should be independently verified.
134 Portmarnock Drive, Avondale, PA 19311 (MLS# PACT2124698) is a Single Family property that was sold at $850,000 on July 09, 2026. Want to learn more about 134 Portmarnock Drive? Do you have questions about finding other Single Family real estate for sale in Avondale? You can browse all Avondale real estate or contact a Coldwell Banker agent to request more information.