This is a carousel with tiles that activate property listing cards. Use the previous and next buttons to navigate.
1/1
$775,000
This is a carousel with tiles that activate property listing cards. Use the previous and next buttons to navigate.
1/1
Property Description
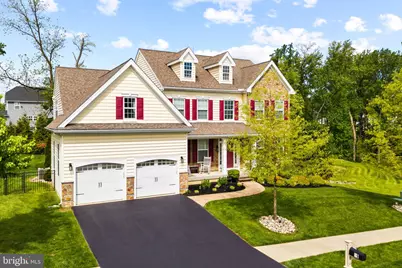
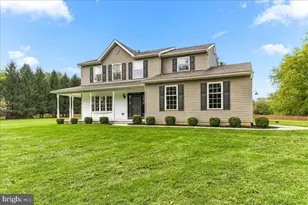
Welcome to 19 Abby Road - an exceptional home in the highly sought-after Avon Grove School District that truly has it all. A charming front porch greets you with warmth and curb appeal, setting a welcoming tone before you even step inside. Soaring 9-foot ceilings and thoughtful design create an open, airy atmosphere throughout. At the heart of the home is a showstopper kitchen featuring granite countertops, a large center island, double ovens, stainless steel appliances, and an abundance of cabinet space. Whether you're hosting a dinner party or enjoying a quiet morning, the eat-in kitchen makes everyday living feel special. A generous main-floor laundry room adds everyday convenience right where you need it. Retreat to the expansive primary suite complete with a spa-like bathroom and a large walk-in closet - your own private sanctuary. Three additional oversized bedrooms provide ample space for family, guests, or a home office. Downstairs, the finished walkout basement delivers incredible flex space featuring a built-in bar, generous living areas perfect for a home theater, gym, or playroom, and direct access to the backyard - making indoor-outdoor entertaining seamless. Step outside to your personal backyard oasis. A sparkling in-ground pool anchors the space, complemented by a large deck ideal for summer gatherings, relaxing evenings, and everything in between. Rounding out this exceptional package are owned solar panels delivering real, ongoing energy savings, plus a two-car garage offering plenty of storage and parking. Combine all of this with the location in Avon Grove School District and you have a home that checks every single box. Don't miss your chance to make 19 Abby Road yours.
Full Property Details
Full Property Details for 19 Abby Rd
General
- Sold For: $775,000
- HOA FEE: $108/month
- HOA FEE FREQ.: Quarterly
- Taxes: $2 (2017)
- Status: Closed
- Type: Single Family
- Source: BrightMLSPhilly
- MLS ID: PACT2124830
- Added to Site: 65 day(s) ago
Interior
- Number of Rooms: 10
- Rooms/Areas: Living Room, Dining Room, Primary Bedroom, Bedroom 2, Bedroom 3, Kitchen, Family Room, Bedroom 1, Other, Attic
- Interior Features: Primary Bath(s), Kitchen - Island, Butlers Pantry, Dining Area
- Fireplace: Yes
- Number of Fireplaces: 1
- Appliances: Built-In Range, Dishwasher, Built-In Microwave
- Flooring: Wood, Fully Carpeted, Vinyl, Tile/Brick
Rooms
Bathrooms
- Total Bathrooms: 4
- Full Bathrooms: 3
- Half Bathrooms: 1
- Upper Floor Baths: 2
- Upper - Full Baths: 2
- Main Floor Baths: 1
- Main - 1/2 Baths: 1
- Lower Floor Baths: 1
- Lower - Full Baths: 1
Bedrooms
- Total Bedrooms: 4
- Bedrooms Upper: 4
Additional Information
- Pool: Yes
- Private Pool: Yes
Exterior
- Exterior Features: Sidewalks
- Porch/Patio/Deck: Porch(es), Deck(s), Patio(s)
Parking
- Garage: Yes
- Garage Spaces: 2
- Total Spaces: 2
- Parking Features: Asphalt Driveway
- Parking Type: Driveway, Attached Garage
- Garage Description: Garage - Front Entry
Location
- Area: London Grove Twp (10359)
- Municipality: LONDON GROVE TWP
- County: CHESTER
- Subdivision: HILLS OF LONDON GROV
- Cross Streets: Denise Dr
- Driving Directions: State rd to Abby rd. property on the left.
School Information
- School District: Avon Grove
- Elementary School: Penn London
- Middle School: Fred S. Engle
- High School: Avon Grove
Community
- Association: Yes
- Assoc. Name: CORNER PROPERTY MANAGEMENT AAMC -
- Assoc. Fees Include: Common Area Maintenance, Trash
Heating & Cooling
- Central air: Yes
- Cooling Type: Central A/C, Energy Star Cooling System
- Cooling Fuel: Electric
- Heating Type: Forced Air, Energy Star Heating System
- Heating Fuel: Natural Gas
- Water Heater: Natural Gas
Utilities
- Sewer: Public Sewer
- Water: Public
- Utility Description: Cable TV
Structural Information
- Architectural Style: Traditional
- Structure Type: Detached
- Builder: WILKINSON HOMES, LLC
- Model: BRISTOL
- Construction: Vinyl Siding, Stone
- Basement: Yes
- Basement Entrance: Yes
- Basement Desc.: Full, Unfinished, Outside Entrance
- Foundation: Concrete Perimeter
- Roof: Shingle
- Walls/Ceilings: 9'+ Ceilings
- Windows: Energy Efficient
- Stories Description: Lower 1, Main, Upper 1
- Square Feet: 4,000
- Sq. Ft. Source: Estimated
- Living Area: 4,000 Sq. Ft.
- Finished Above Grnd: 2,800 Sq. Ft.
- Finished Below Grnd: 1,200 Sq. Ft.
- Basement Finished: 95%
- Year Built: 2017
- Year Built Source: Estimated
- Property Condition: Excellent, Very Good
Unit Information
Unit 1
- Bathrooms-Lower: 1
Lot Features
- Lot Size (Acres): 0.26
- Lot Size (Sq. Ft.): 11,325
- Lot Size Source: Estimated
- Zoning: RES
- Lot Description: Front Yard, Rear Yard, SideYard(s)
Green Features
- Energy Generation: PV Solar Array(s) Owned
- RFactor - Ceilings: R38
- RFactor - Walls: R19
Financial Considerations
- Price Per Sq. Ft.: $267.5
- Association Fee: $325
- Assoc Fee Freq.: Quarterly
- Tax Amount: $2
- Tax Year: 2017
- Terms: Standard Sale
Disclosures and Reports
- Ownership: Fee Simple
Listed and Sold by Foraker Realty Co., Brian D. Foraker

Get Pre-Approved Today
Schools
Schools serving 19 Abby Rd
School District:Avon Grove School District
| Name | Grades | Distance |
|---|---|---|
Penn London El School 383 South Jennersville Road, West Grove, PA 19390 | K-2 | 5 mi |
Avon Grove Intermediate School 395 South Jennersville Road, West Grove, PA 19390 | 3-6 | 5.1 mi |
Fred S Engle Middle School 107 Schoolhouse Road, West Grove, PA 19390 | 7-8 | 1.2 mi |
Avon Grove High School 10 Waltman Way, West Grove, PA 19390 | 9-12 | 3.6 mi |
Disclaimer:
School attendance boundaries provided by ATTOM Data Solutions and are for reference only. Contact the school directly to verify enrollment eligibility.
Price & Sales History for 19 Abby Rd
Date
Details
Price
Change
Source
6/16/2026
Sold
$775,000
3.47%
MLS
5/08/2026
Listed
$749,000
—
MLS
Disclaimer: Historical sales information is derived from public records provided by the county offices. Information is not guaranteed and should be independently verified.
19 Abby Road, Avondale, PA 19311 (MLS# PACT2124830) is a Single Family property that was sold at $775,000 on June 16, 2026. Want to learn more about 19 Abby Road? Do you have questions about finding other Single Family real estate for sale in Avondale? You can browse all Avondale real estate or contact a Coldwell Banker agent to request more information.