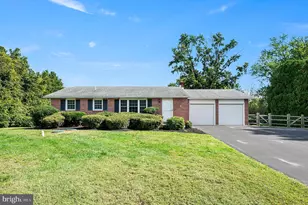
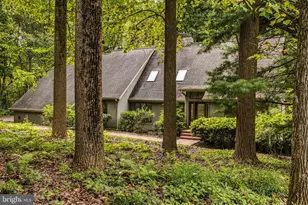
This is a carousel with tiles that activate property listing cards. Use the previous and next buttons to navigate.
1/1
$405,000
This is a carousel with tiles that activate property listing cards. Use the previous and next buttons to navigate.
1/1
Property Description
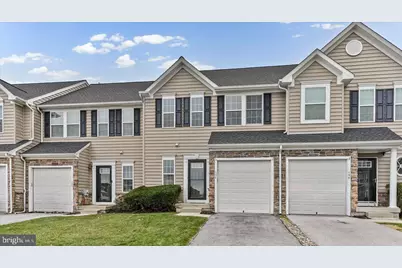
Welcome to 194 Tulsk Road, a stunning retreat nestled in a quiet cul-de-sac in the heart of Avondale, PA. This home blends modern elegance with cozy charm, making it the perfect sanctuary for everyday living and entertaining. Step inside to discover gleaming hardwood floors that flow throughout the main living areas, creating a warm and inviting atmosphere. The kitchen features stainless steel appliances, sleek granite countertops, and ample space for culinary creations. Whether you're hosting a dinner party or enjoying a quiet morning coffee, this kitchen is sure to impress. The living room beckons with its striking stone fireplace-a perfect centerpiece for gatherings or a cozy night in by the fire. Large windows invite natural light to fill the space, enhancing the home's bright and airy feel. The partially finished basement is perfect for a family room, office or workout room, with plenty of closet space. Outside, the private cul-de-sac location provides tranquility and security, with plenty of room to enjoy outdoor activities or simply unwind. From the moment you arrive, you'll feel the peace and serenity this property offers. Make 194 Tulsk Road your next chapter-schedule your private showing today! This one won't last long.
Full Property Details
Full Property Details for 194 Tulsk Rd
General
- Sold For: $405,000
- HOA FEE: $199/month
- Taxes: $5,004 (2025)
- Status: Closed
- Type: Townhouse
- Source: BrightMLSPhilly
- MLS ID: PACT2118974
- Added to Site: 100 day(s) ago
Interior
- Fireplace: Yes
- Number of Fireplaces: 1
Rooms
Bathrooms
- Total Bathrooms: 3
- Full Bathrooms: 2
- Half Bathrooms: 1
- Upper Floor Baths: 2
- Upper - Full Baths: 2
- Main Floor Baths: 1
- Main - 1/2 Baths: 1
Bedrooms
- Total Bedrooms: 3
- Bedrooms Upper: 3
Additional Information
- Shared Amenities: None
Parking
- Garage: Yes
- Garage Spaces: 1
- Total Spaces: 1
- Parking Type: Attached Garage, Driveway
- Garage Description: Garage - Front Entry
Location
- Area: London Grove Twp (10359)
- Municipality: LONDON GROVE TWP
- County: CHESTER
- Subdivision: LINKS AT INNISCRONE
- Cross Streets: Athelone Way
- Driving Directions: From E. Avpondale Road, turn onto Athelone Way and turn left onto Tulsk Road.
School Information
- School District: Avon Grove
- High School: Avon Grove
Community
- Association: Yes
- Assoc. Name: ASSOCIA MID-ATLANTIC
- Assoc. Fees Include: Ext Bldg Maint, Lawn Maintenance, Snow Removal, Trash, Common Area Maintenance
- Pets Allowed: Yes
- Pets: Cats OK, Dogs OK
Heating & Cooling
- Central air: Yes
- Cooling Type: Central A/C
- Cooling Fuel: Electric
- Heating Type: Forced Air
- Heating Fuel: Electric
- Water Heater: Natural Gas
Utilities
- Sewer: Public Sewer
- Water: Public
Structural Information
- Architectural Style: Traditional
- Structure Type: Interior Row/Townhouse
- Construction: Stone, Vinyl Siding
- Basement: Yes
- Basement Desc.: Partially Finished, Full
- Foundation: Concrete Perimeter
- Stories Description: Main, Upper 1
- Square Feet: 1,872
- Sq. Ft. Source: Assessor
- Living Area: 1,872 Sq. Ft.
- Finished Above Grnd: 1,512 Sq. Ft.
- Finished Below Grnd: 360 Sq. Ft.
- Year Built: 2011
- Year Built Source: Assessor
- Property Condition: Very Good
Lot Features
- Lot Size (Acres): 0.04
- Lot Size (Sq. Ft.): 1,849
- Lot Size Source: Assessor
- Zoning: RESIDENTIAL
Financial Considerations
- Price Per Sq. Ft.: $261.24
- Association Fee: $199
- Assoc Fee Freq.: Monthly
- Assessment Year: 2025
- School Tax: $4,248
- City/TownTax: $147
- City/TownTax Freq: Annually
- County Tax: $609
- County Tax Freq: Annually
- Tax w/Assessment: $117,990
- Tax Amount: $5,004
- Tax Year: 2025
- Terms: Standard Sale
- Tax Total Finished Sq. Ft.: 1872
Disclosures and Reports
- Ownership: Fee Simple
- Inclusions: All kitchen appliances, washer and dryer-all in As Is Condition-No Monetary Value, and all window treatments.
- Lot Number: 889
Listed by Compass Pennsylvania, LLC, Luann Gaulke
Sold by KW Greater West Chester, Michele Juliano and KW Greater West Chester, Amanda Juliano

Get Pre-Approved Today
Schools
Schools serving 194 Tulsk Rd
School District:Avon Grove School District
| Name | Grades | Distance |
|---|---|---|
Penn London El School 383 South Jennersville Road, West Grove, PA 19390 | K-2 | 4.3 mi |
Avon Grove Intermediate School 395 South Jennersville Road, West Grove, PA 19390 | 3-6 | 4.4 mi |
Fred S Engle Middle School 107 Schoolhouse Road, West Grove, PA 19390 | 7-8 | 0.6 mi |
Avon Grove High School 10 Waltman Way, West Grove, PA 19390 | 9-12 | 3.2 mi |
Disclaimer:
School attendance boundaries provided by ATTOM Data Solutions and are for reference only. Contact the school directly to verify enrollment eligibility.
Price & Sales History for 194 Tulsk Rd
Date
Details
Price
Change
Source
6/25/2026
Sold
$405,000
2.53%
MLS
4/03/2026
Listed
$395,000
—
MLS
Disclaimer: Historical sales information is derived from public records provided by the county offices. Information is not guaranteed and should be independently verified.
194 Tulsk Road, Avondale, PA 19311 (MLS# PACT2118974) is a Townhouse property that was sold at $405,000 on June 25, 2026. Want to learn more about 194 Tulsk Road? Do you have questions about finding other Townhouse real estate for sale in Avondale? You can browse all Avondale real estate or contact a Coldwell Banker agent to request more information.