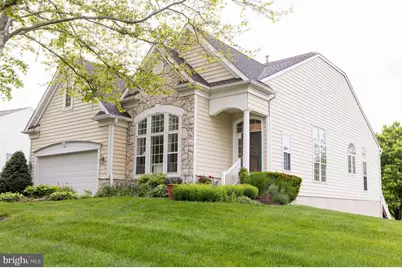
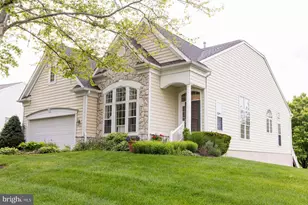
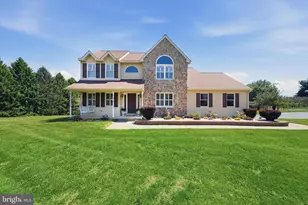
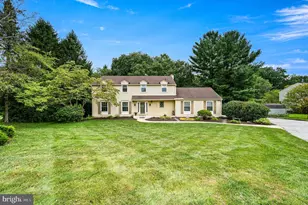
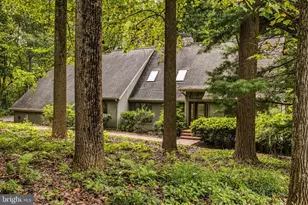
Full Property Details for 204 Joyce Cir
General
- Sold For: $603,000
- HOA FEE: $276/month
- Taxes: $7,626 (2025)
- Status: Closed
- Type: Single Family
- Source: BrightMLSPhilly
- MLS ID: PACT2126618
- Added to Site: 139 day(s) ago
Interior
- Rooms/Areas: Dining Room, Primary Bedroom, Bedroom 3, Bedroom 4, Bedroom 1, 2nd Stry Fam Rm, Great Room, Office, Full Bath
- Interior Features: Breakfast Area, Carpet, Ceiling Fan(s), Chair Railings, Combination Kitchen/Living, Crown Moldings, Dining Area, Entry Level Bedroom, Floor Plan - Open, Kitchen - Island, Recessed Lighting, Primary Bath(s), Bathroom - Stall Shower, Upgraded Countertops, Wainscotting, Walk-in Closet(s)
- Fireplace: Yes
- Number of Fireplaces: 1
- Fireplace(s): Gas/Propane, Stone, Fireplace - Glass Doors
- Appliances: Built-In Microwave, Dishwasher, Disposal, Dryer - Front Loading, Extra Refrigerator/Freezer, Exhaust Fan, Icemaker, Oven/Range - Gas, Refrigerator, Oven - Self Cleaning, Washer - Front Loading, Dryer - Gas
- Flooring: Ceramic Tile, Hardwood, Partially Carpeted
Rooms
- Total Bathrooms: 4
- Full Bathrooms: 4
- Upper Floor Baths: 1
- Upper - Full Baths: 1
- Main Floor Baths: 2
- Main - Full Baths: 2
- Lower Floor Baths: 1
- Lower - Full Baths: 1
- Total Bedrooms: 4
- Bedrooms Upper: 1
- Bedrooms Lower: 1
- Bedrooms Main & Up: 2
Additional Information
- Shared Pool: Yes
- Pool: Yes
- Security/Safety: Main Entrance Lock
Exterior
- Exterior Features: Exterior Lighting, Sidewalks
- Porch/Patio/Deck: Deck(s), Patio(s)
Parking
- Garage: Yes
- Garage Spaces: 2
- Total Spaces: 6
- Parking Features: Asphalt Driveway, Private
- Parking Type: Attached Garage, Driveway
- Garage Description: Garage - Front Entry
Location
- Area: London Grove Twp (10359)
- Municipality: LONDON GROVE TWP
- County: CHESTER
- Subdivision: TRADITIONS AT INNI
- Cross Streets: Martin Dr
- Driving Directions: Martin Dr. to Joyce Cir.
- Direction Faces: Northeast
School Information
- School District: Avon Grove
Community
- Association: Yes
- Pets Allowed: Yes
- Pets: No Pet Restrictions
- Adult Community: Yes
Heating & Cooling
- Central air: Yes
- Cooling Type: Central A/C
- Cooling Fuel: Electric
- Heating Type: Central
- Heating Fuel: Natural Gas
- Water Heater: 60+ Gallon Tank, Natural Gas
Utilities
- Sewer: Public Sewer
- Water: Public
- Utility Description: Cable TV, Electric Available, Natural Gas Available, Phone Available
Structural Information
- Architectural Style: Cottage
- Structure Type: Detached
- Builder: Pultie
- Construction: Batts Insulation, Combination, Vinyl Siding
- Basement: Yes
- Basement Desc.: Partially Finished
- Foundation: Concrete Perimeter, Slab
- Roof: Asbestos Shingle
- Walls/Ceilings: Dry Wall, Tray Ceilings, Vaulted Ceilings
- Windows: Casement, Double Pane, Screens
- Doors: Six Panel, Sliding Glass, Storm
- Entry Floor Number: 1
- Stories Description: Lower 1, Main, Upper 1
- Square Feet: 3,740
- Sq. Ft. Source: Estimated
- Living Area: 3,740 Sq. Ft.
- Finished Above Grnd: 2,598 Sq. Ft.
- Finished Below Grnd: 1,142 Sq. Ft.
- Basement Finished: 67%
- Year Built: 2001
- Year Built Source: Assessor
- Property Condition: Excellent
Unit Information
- Bathrooms-Lower: 1
- Bedrooms-Lower: 1
Lot Features
- Property View: Garden/Lawn, Panoramic, Trees/Woods
- Lot Size (Acres): 0.4
- Lot Size (Sq. Ft.): 17,526
- Lot Size Source: Assessor
- Street/Road Desc.: Access - On Grade, Black Top
- Zoning: R
- Lot Description: Backs to Trees, Cul-de-sac, Front Yard, No Thru Street, Rear Yard, SideYard(s)
Financial Considerations
- Price Per Sq. Ft.: $225.17
- Association Fee: $276
- Assoc Fee Freq.: Monthly
- Assessment Year: 2026
- School Tax: $6,472
- City/TownTax: $224
- City/TownTax Freq: Annually
- County Tax: $928
- County Tax Freq: Annually
- Tax w/Assessment: $179,800
- Tax Amount: $7,626
- Tax Year: 2025
- Terms: Standard Sale
- Tax Total Finished Sq. Ft.: 3398
Disclosures and Reports
- Ownership: Fee Simple
- Exclusions: Personal belongings
- Inclusions: Two refrigerators, range/oven, microwave, dishwasher, reverse osmosis system, washer/dryer, three shelving units in basement, two shelving units and work bench in garage, pool table
- Lot Number: 278
Listed by HomeZu by Simple Choice, Christopher J Carr
Sold by RE/MAX Excellence - Kennett Square, TINA D'ANTONIO