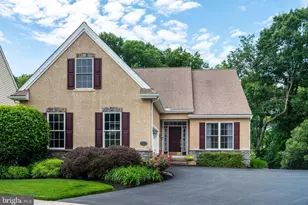
This is a carousel with tiles that activate property listing cards. Use the previous and next buttons to navigate.
1/1
$590,000
This is a carousel with tiles that activate property listing cards. Use the previous and next buttons to navigate.
1/1
Property Description
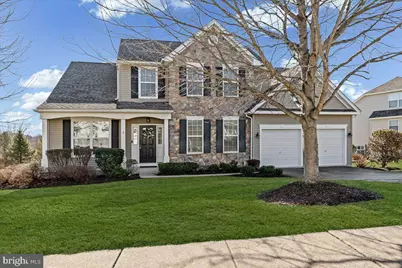
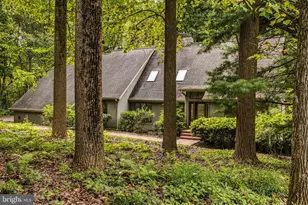
Enjoy effortless, low-maintenance living in this beautifully maintained cul-de-sac street 3 Bedroom 2.5 Bath home featuring open Chester County countryside views and a pine tree lined backdrop that offers rare privacy within the sought after 55+ community of Traditions at Inniscrone. This home offers a premium setting not often found within an active adult community as the house has been thoughtfully positioned to provide a true sense of privacy from neighboring properties. Inside, the home is light, bright, and open, with vaulted ceilings and expansive windows that allow warm natural sunlight to pour in throughout the day, creating an inviting and warm atmosphere. The welcoming foyer with crown molding and hardwood floors opens to formal living room on the left and the formal dining room that is accented by decorative pillars and an upgraded lighting. The spacious vaulted family room with gas fireplace and ceiling fan opens to the fabulous eat in kitchen featuring maple cabinetry, granite countertops, ceramic tile flooring, stainless steel appliances, an undermount sink, and pantry closet. The rear windows frame the views and enhance the open feel of the main living space and the sliding doors lead to the composite deck with vinyl railing and retractable awning, offering a comfortable outdoor retreat to entertain family and friends or enjoy your morning coffee or afternoon BBQ. The first floor primary suite provides convenient main level living with vaulted ceilings, ceiling fan, walk-in closet with organizer, an additional double closet space, and an en-suite bath featuring a raised-height double vanity, soaking tub, decorative ceramic tile backsplash and shower. There is a powder room, coat closet, and laundry room with ceramic tile flooring and utility sink also on the main level. Upstairs, a generous sized loft offers flexible space for a home office or additional living area, along with two spacious bedrooms with double closets and a full bath with a new shower insert (2024), ceramic tile, maple cabinetry, and linen closet. The finished daylight walk-out basement includes recessed lighting, a bar area, a new slider installed in 2024, and a large unfinished section providing abundant storage or future finishing potential. This offers an additional 720 square feet of living space, making the total square footage over 3,400 square feet! Major updates include a new roof in 2019, new gas HVAC with upgraded humidifier in 2021, new hot water heater in 2024, and freshly painted first floor in 2024. Additional features include a two-car garage, extended driveway parking, and HOA services covering lawn care, snow removal, and access to the community clubhouse, pool, and social activities. This is one level living at its finest, offering space, upgrades, privacy, and value that is increasingly hard to find in a single family home in Chester County!
Full Property Details
Full Property Details for 504 Bellemead Cir
General
- Sold For: $590,000
- HOA FEE: $276/month
- Taxes: $7,920 (2025)
- Status: Closed
- Type: Single Family
- Source: BrightMLSPhilly
- MLS ID: PACT2117508
- Added to Site: 149 day(s) ago
Interior
- Rooms/Areas: Living Room, Dining Room, Primary Bedroom, Bedroom 2, Kitchen, Family Room, Bedroom 1, Other, Attic
- Interior Features: Primary Bath(s), Kitchen - Eat-In, Bathroom - Soaking Tub, Carpet, Ceiling Fan(s), Crown Moldings, Dining Area, Floor Plan - Open, Family Room Off Kitchen, Formal/Separate Dining Room, Upgraded Countertops, Walk-in Closet(s), Wet/Dry Bar, Window Treatments, Wood Floors
- Fireplace: Yes
- Number of Fireplaces: 1
- Fireplace(s): Gas/Propane
- Appliances: Dishwasher, Built-In Microwave, Dryer, Stainless Steel Appliances, Washer, Oven/Range - Electric
- Flooring: Wood, Fully Carpeted, Ceramic Tile
Rooms
Bathrooms
- Total Bathrooms: 3
- Full Bathrooms: 2
- Half Bathrooms: 1
- Upper Floor Baths: 1
- Upper - Full Baths: 1
- Main Floor Baths: 2
- Main - Full Baths: 1
- Main - 1/2 Baths: 1
Bedrooms
- Total Bedrooms: 3
- Bedrooms Upper: 2
- Bedrooms Main & Up: 1
Additional Information
- Shared Amenities: Swimming Pool, Club House
- Shared Pool: Yes
- Pool: Yes
Exterior
- Exterior Features: Sidewalks, Street Lights
- Porch/Patio/Deck: Deck(s), Patio(s)
Parking
- Garage: Yes
- Garage Spaces: 2
- Total Spaces: 4
- Parking Type: On Street, Driveway, Attached Garage, Other
- Garage Description: Inside Access, Garage Door Opener
Location
- Area: London Grove Twp (10359)
- Municipality: LONDON GROVE TWP
- County: CHESTER
- Subdivision: TRADITIONS AT INNI
- Cross Streets: Martin
- Driving Directions: Rt 1 South to Rt 841 South, R onto E Evergreen St, 1st Left onto Oakland Ave, Left onto Rosehill Rd, Continue onto Martin Dr, Left onto Bellemead
School Information
- School District: Avon Grove
- Elementary School: Penn London
- Middle School: Avon Grove
- High School: Avon Grove
Community
- Association: Yes
- Assoc. Name: TRADITIONS AT INNISCRONE
- Assoc. Fees Include: Pool(s), Common Area Maintenance, Lawn Maintenance, Snow Removal, Health Club
- Adult Community: Yes
Heating & Cooling
- Central air: Yes
- Cooling Type: Central A/C
- Cooling Fuel: Electric
- Heating Type: Forced Air
- Heating Fuel: Natural Gas
- Water Heater: Electric
Utilities
- Sewer: Public Sewer
- Water: Public
- Utility Description: Cable TV, Natural Gas Available
Structural Information
- Architectural Style: Traditional
- Structure Type: Detached
- Construction: Vinyl Siding, Stone
- Basement: Yes
- Basement Desc.: Full, Daylight, Partial, Partially Finished, Walkout Level, Windows
- Foundation: Concrete Perimeter
- Roof: Pitched, Shingle
- Walls/Ceilings: Cathedral Ceilings
- Stories Description: Main, Upper 1
- Square Feet: 3,464
- Sq. Ft. Source: Assessor
- Living Area: 3,464 Sq. Ft.
- Finished Above Grnd: 2,744 Sq. Ft.
- Finished Below Grnd: 720 Sq. Ft.
- Year Built: 2007
- Year Built Source: Assessor
- Property Condition: Excellent
Lot Features
- Property View: Trees/Woods
- Lot Size (Acres): 0.32
- Lot Size (Sq. Ft.): 14,114
- Lot Size Source: Assessor
- Zoning: RR
- Lot Description: Cul-de-sac, Front Yard, Rear Yard, SideYard(s)
Financial Considerations
- Price Per Sq. Ft.: $218.66
- Association Fee: $276
- Assoc Fee Freq.: Monthly
- Assessment Year: 2025
- School Tax: $6,723
- City/TownTax: $233
- City/TownTax Freq: Annually
- County Tax: $964
- County Tax Freq: Annually
- Tax w/Assessment: $186,740
- Tax Amount: $7,920
- Tax Year: 2025
- Terms: Standard Sale
- Tax Total Finished Sq. Ft.: 3464
Disclosures and Reports
- Ownership: Fee Simple
- Exclusions: garage refrigerator
- Inclusions: Washer, Dryer, Refrigerator, Window Treatments in "as is" condition with no monetary value
- Lot Number: 235
Listed by RE/MAX Excellence - Kennett Square, TINA D'ANTONIO
Sold by Keller Williams Realty Devon-Wayne, Michael Bledsoe

Get Pre-Approved Today
Schools
Schools serving 504 Bellemead Cir
School District:Avon Grove School District
| Name | Grades | Distance |
|---|---|---|
Avon Grove Intermediate School 395 South Jennersville Road, West Grove, PA 19390 | 3-6 | 4.5 mi |
Penn London El School 383 South Jennersville Road, West Grove, PA 19390 | K-2 | 4.5 mi |
Fred S Engle Middle School 107 Schoolhouse Road, West Grove, PA 19390 | 7-8 | 1 mi |
Avon Grove High School 10 Waltman Way, West Grove, PA 19390 | 9-12 | 3.5 mi |
Disclaimer:
School attendance boundaries provided by ATTOM Data Solutions and are for reference only. Contact the school directly to verify enrollment eligibility.
Price & Sales History for 504 Bellemead Cir
Date
Details
Price
Change
Source
5/08/2026
Sold
$590,000
-1.67%
MLS
2/13/2026
Listed
$600,000
—
MLS
Disclaimer: Historical sales information is derived from public records provided by the county offices. Information is not guaranteed and should be independently verified.
504 Bellemead Circle, Avondale, PA 19311 (MLS# PACT2117508) is a Single Family property that was sold at $590,000 on May 08, 2026. Want to learn more about 504 Bellemead Circle? Do you have questions about finding other Single Family real estate for sale in Avondale? You can browse all Avondale real estate or contact a Coldwell Banker agent to request more information.