
This is a carousel with tiles that activate property listing cards. Use the previous and next buttons to navigate.
1/1
$585,000
This is a carousel with tiles that activate property listing cards. Use the previous and next buttons to navigate.
1/1
Property Description
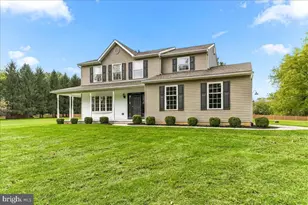
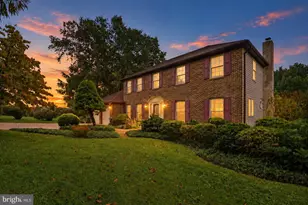
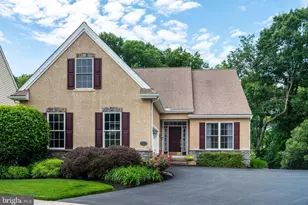
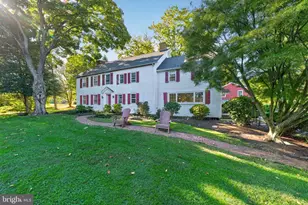
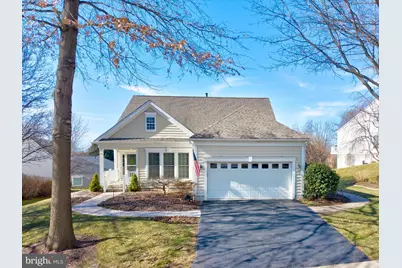
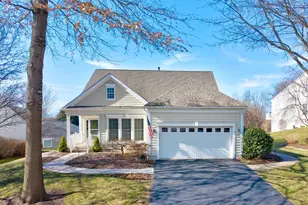
Outstanding Value in the Award-Winning 55+ Community of Traditions at Inniscrone! Tucked within this highly sought-after active adult community overlooking the beautiful Inniscrone Golf Club, this thoughtfully designed home offers the lifestyle today's buyers are looking for; comfort, space, and low-maintenance living in a scenic Chester County setting. Step inside to discover hardwood floors, plantation shutters, and sun-filled living spaces that create an inviting atmosphere throughout. The main level is designed for easy one-floor living with a spacious primary suite, a second bedroom, and two full bathrooms, while the upper level offers a private retreat with a third bedroom, full bathroom, and open loft area ideal for a home office, reading nook, or additional living space. The kitchen is beautifully appointed with granite countertops and flows effortlessly into the main living areas, making everyday living and entertaining seamless. The finished lower level expands the home even further, offering a large second family room plus a bar area with sink and cabinetry, ideal for hosting gatherings or creating a comfortable guest space. Major updates including a new HVAC system (2025) and new water heater (2025)provide peace of mind, while a whole-house generator adds additional convenience. Outside, the home truly shines with a large rear deck featuring an automatic awning and an additional spacious paver patio with walkways, all set within a serene and beautifully landscaped setting, ideal for relaxing mornings or evenings with friends. Residents of Traditions at Inniscrone enjoy a vibrant, maintenance-free lifestyle with community amenities including a clubhouse, fitness center, pool, sauna, lawn maintenance, and snow removal, with optional golf available at the adjacent Inniscrone Golf Club. Ideally located in Southern Chester County just minutes from the charming shops and restaurants of Kennett Square, world-renowned Longwood Gardens, and vibrant downtown West Chester, with convenient access to Route 1, Route 52, and Route 202 for travel to Wilmington, the Main Line, and Philadelphia, this home offers the perfect blend of community, convenience, and carefree living. Call for your private showing today!
Full Property Details
Full Property Details for 604 Martin Dr
General
- Sold For: $585,000
- HOA FEE: $276/month
- Taxes: $8,611 (2025)
- Status: Closed
- Type: Single Family
- Source: BrightMLSPhilly
- MLS ID: PACT2119334
- Added to Site: 120 day(s) ago
Interior
- Rooms/Areas: Living Room, Dining Room, Kitchen, Foyer, Great Room, Laundry, Loft
- Interior Features: Breakfast Area, Built-Ins, Bathroom - Soaking Tub, Bathroom - Stall Shower, Ceiling Fan(s), Chair Railings, Crown Moldings, Family Room Off Kitchen, Floor Plan - Traditional, Formal/Separate Dining Room, Kitchen - Eat-In, Walk-in Closet(s), Upgraded Countertops, Wet/Dry Bar
- Fireplace: Yes
- Number of Fireplaces: 1
Rooms
Bathrooms
- Total Bathrooms: 4
- Full Bathrooms: 3
- Half Bathrooms: 1
- Upper Floor Baths: 1
- Upper - Full Baths: 1
- Main Floor Baths: 2
- Main - Full Baths: 2
- Lower Floor Baths: 1
- Lower - 1/2 Baths: 1
Bedrooms
- Total Bedrooms: 3
- Bedrooms Upper: 1
- Bedrooms Main & Up: 2
Additional Information
- Shared Pool: Yes
- Pool: Yes
Parking
- Garage: Yes
- Garage Spaces: 2
- Total Spaces: 2
- Parking Type: Attached Garage
- Garage Description: Garage - Front Entry, Garage Door Opener, Oversized
Location
- Area: London Grove Twp (10359)
- Municipality: LONDON GROVE TWP
- County: CHESTER
- Subdivision: TRADITIONS AT INNI
- Driving Directions: From Oakland Ave turn onto Rosehill Rd. and then proceed onto Martin Dr.
School Information
- School District: Avon Grove
Community
- Association: Yes
- Assoc. Name: PENCO
- Adult Community: Yes
Heating & Cooling
- Central air: Yes
- Cooling Type: Central A/C
- Cooling Fuel: Electric
- Heating Type: Forced Air
- Heating Fuel: Natural Gas
- Water Heater: Natural Gas
Utilities
- Sewer: Public Sewer
- Water: Public
Structural Information
- Architectural Style: Traditional
- Structure Type: Detached
- Construction: Vinyl Siding
- Basement: Yes
- Basement Desc.: Partially Finished, Poured Concrete, Shelving
- Foundation: Concrete Perimeter
- Stories Description: Lower 1, Main, Upper 1
- Square Feet: 2,572
- Sq. Ft. Source: Assessor
- Living Area: 2,572 Sq. Ft.
- Finished Above Grnd: 2,572 Sq. Ft.
- Year Built: 2001
- Year Built Source: Assessor
Unit Information
Unit 1
- Bathrooms-Lower: 1
Lot Features
- Lot Size (Acres): 0.28
- Lot Size (Sq. Ft.): 12,036
- Lot Size Source: Assessor
- Zoning: R10
Financial Considerations
- Price Per Sq. Ft.: $227.45
- Association Fee: $276
- Assoc Fee Freq.: Monthly
- Assessment Year: 2025
- School Tax: $7,309
- City/TownTax: $254
- City/TownTax Freq: Annually
- County Tax: $1,048
- County Tax Freq: Annually
- Tax w/Assessment: $203,020
- Tax Amount: $8,611
- Tax Year: 2025
- Terms: Standard Sale
- Tax Total Finished Sq. Ft.: 2572
Disclosures and Reports
- Ownership: Fee Simple
- Lot Number: 303
Get Pre-Approved Today
Schools
Schools serving 604 Martin Dr
School District:Avon Grove School District
| Name | Grades | Distance |
|---|---|---|
Avon Grove Intermediate School 395 South Jennersville Road, West Grove, PA 19390 | 3-6 | 4.1 mi |
Penn London El School 383 South Jennersville Road, West Grove, PA 19390 | K-2 | 4.1 mi |
Fred S Engle Middle School 107 Schoolhouse Road, West Grove, PA 19390 | 7-8 | 0.6 mi |
Avon Grove High School 10 Waltman Way, West Grove, PA 19390 | 9-12 | 3.1 mi |
Disclaimer:
School attendance boundaries provided by ATTOM Data Solutions and are for reference only. Contact the school directly to verify enrollment eligibility.
Price & Sales History for 604 Martin Dr
Date
Details
Price
Change
Source
4/24/2026
Sold
$585,000
—
MLS
3/14/2026
Listed
$585,000
—
MLS
Disclaimer: Historical sales information is derived from public records provided by the county offices. Information is not guaranteed and should be independently verified.
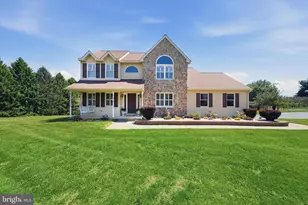
604 Martin Drive, Avondale, PA 19311 (MLS# PACT2119334) is a Single Family property that was sold at $585,000 on April 24, 2026. This property was listed by Lee Ann Embrey from our Exton Office.Want to learn more about 604 Martin Drive? Do you have questions about finding other Single Family real estate for sale in Avondale? You can browse all Avondale real estate or contact a Coldwell Banker agent to request more information.