This is a carousel with tiles that activate property listing cards. Use the previous and next buttons to navigate.
1/1
$800,000
This is a carousel with tiles that activate property listing cards. Use the previous and next buttons to navigate.
1/1
Property Description
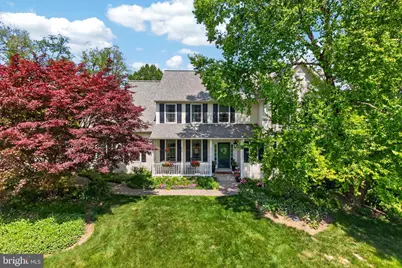
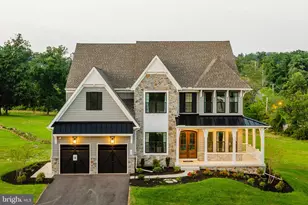
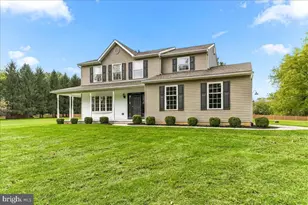
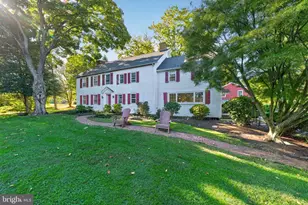
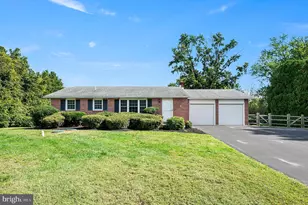
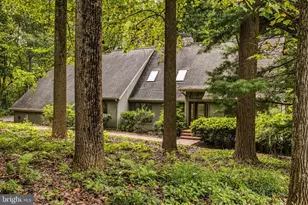
Nestled on arguably one of the finest lots in this neighborhood with no HOA, this exceptional original-owner residence sits on over an acre at the end of a quiet cul-de-sac in scenic London Grove Township, offering unmatched privacy, breathtaking wooded views, and a long private driveway leading to the two-car garage. Backing to lush woods and surrounded by mature trees, vibrant landscaping, and beautifully manicured grounds, this property feels like a secluded retreat while remaining conveniently located. This beautifully renovated 4-bedroom, 3.5-bath home has been meticulously maintained and thoughtfully upgraded over the years, reflecting true pride of ownership throughout. Every detail has been carefully curated to create a home that is both elegant and welcoming, blending timeless charm with modern comfort. The main level offers an ideal layout featuring formal living and dining rooms, a spacious family room, convenient first-floor laundry, and a stunning updated kitchen that opens to the rear deck overlooking the serene outdoor setting and pool area. Upstairs, the luxurious primary suite serves as a peaceful sanctuary, complete with a fully renovated spa-inspired bathroom featuring radiant heated floors, a soaking tub, walk-in shower, dedicated makeup area, oversized walk-in closet, and an expansive adjoining flex space perfect for a private office, sitting room, dressing area, or fitness space. Three additional generously sized bedrooms and another full bath provide comfort and flexibility for family or guests. The thoughtfully finished walk-out lower level adds exceptional warmth and versatility to the home, creating the perfect extension of the living space. Designed with both comfort and entertaining in mind, this inviting area features a kitchenette, cozy gathering and recreation spaces, an exercise area, full bathroom, and abundant storage. With direct access to the backyard and pool area, the lower level seamlessly blends indoor and outdoor living, making it ideal for hosting guests, relaxing after a day by the pool, or creating a private retreat for extended family and visitors. Step outside to experience the true highlight of the property, an incredible backyard oasis designed for relaxation and entertaining. The in-ground pool is surrounded by beautiful landscaping and fencing, while the entire property is additionally protected for pets by an invisible fence system. Lovingly maintained and continuously enhanced by its owners, this remarkable home offers a rare opportunity to own a private paradise in one of the community's most desirable settings.
Full Property Details
Full Property Details for 7 Jack Reynolds Way
General
- Sold For: $800,000
- Taxes: $8,465 (2025)
- Status: Closed
- Type: Single Family
- Source: BrightMLSPhilly
- MLS ID: PACT2126562
- Added to Site: 46 day(s) ago
Interior
- Rooms/Areas: Living Room, Dining Room, Primary Bedroom, Bedroom 2, Bedroom 3, Bedroom 4, Kitchen, Family Room, Recreation Room, Bathroom 2, Bonus Room, Primary Bathroom
- Interior Features: 2nd Kitchen, Bathroom - Soaking Tub, Bathroom - Walk-In Shower, Bathroom - Tub Shower, Breakfast Area, Carpet, Ceiling Fan(s), Chair Railings, Crown Moldings, Dining Area, Family Room Off Kitchen, Kitchen - Eat-In, Kitchen - Gourmet, Kitchen - Island, Primary Bath(s), Recessed Lighting, Wainscotting, Wet/Dry Bar
- Fireplace: Yes
- Number of Fireplaces: 1
- Fireplace(s): Gas/Propane
Rooms
Bathrooms
- Total Bathrooms: 4
- Full Bathrooms: 3
- Half Bathrooms: 1
- Upper Floor Baths: 2
- Upper - Full Baths: 2
- Main Floor Baths: 1
- Main - 1/2 Baths: 1
- Lower Floor Baths: 1
- Lower - Full Baths: 1
Bedrooms
- Total Bedrooms: 4
- Bedrooms Upper: 4
Additional Information
- Pool: Yes
- Private Pool: Yes
- Pool Description: Concrete, In Ground
Parking
- Garage: Yes
- Garage Spaces: 2
- Total Spaces: 2
- Parking Type: Attached Garage
- Garage Description: Garage - Side Entry
Location
- Area: London Grove Twp (10359)
- Municipality: LONDON GROVE TWP
- County: CHESTER
- Subdivision: ASHLAND WOODS
- Cross Streets: Garden Station
- Driving Directions: From PA-842 turn left onto Newark Rd. Turn right onto Church Rd, then turn left onto Gap Newport Pike/Pennsylvania Ave. Turn right onto Ellicott Rd, then turn right onto Garden Station Rd. Turn left onto Jack Reynolds Way.
School Information
- School District: Avon Grove
Heating & Cooling
- Central air: Yes
- Cooling Type: Central A/C
- Cooling Fuel: Electric
- Heating Type: 90% Forced Air
- Heating Fuel: Propane - Owned
- Water Heater: Propane
Utilities
- Sewer: On Site Septic
- Water: Public
Structural Information
- Architectural Style: Traditional
- Structure Type: Detached
- Construction: Stucco, Block
- Basement: Yes
- Basement Desc.: Walkout Level, Fully Finished
- Foundation: Block
- Roof: Architectural Shingle
- Stories Description: Lower 1, Main, Upper 1
- Square Feet: 3,103
- Sq. Ft. Source: Assessor
- Living Area: 3,103 Sq. Ft.
- Finished Above Grnd: 3,103 Sq. Ft.
- Year Built: 1997
- Year Built Source: Assessor
Unit Information
Unit 1
- Bathrooms-Lower: 1
Lot Features
- Lot Size (Acres): 1.3
- Lot Size (Sq. Ft.): 56,628
- Lot Size Source: Assessor
- Zoning: RESIDENTIAL
Financial Considerations
- Price Per Sq. Ft.: $246.54
- Assessment Year: 2026
- School Tax: $7,185
- City/TownTax: $249
- City/TownTax Freq: Annually
- County Tax: $1,030
- County Tax Freq: Annually
- Tax w/Assessment: $199,600
- Tax Amount: $8,465
- Tax Year: 2025
- Terms: Standard Sale
- Tax Total Finished Sq. Ft.: 3103
Disclosures and Reports
- Ownership: Fee Simple
- Exclusions: Garage freezer, washer & dryer
- Inclusions: Kitchen refrigerator, garage refrigerator, basement kitchenette refrigerator
- Lot Number: 28.18
Listed by Keller Williams Real Estate -Exton, Stacey L Morrison
Sold by RE/MAX Main Line-West Chester, Peter McGuinn

Get Pre-Approved Today
Schools
Schools serving 7 Jack Reynolds Way
School District:Avon Grove School District
| Name | Grades | Distance |
|---|---|---|
Avon Grove Intermediate School 395 South Jennersville Road, West Grove, PA 19390 | 3-6 | 4.8 mi |
Penn London El School 383 South Jennersville Road, West Grove, PA 19390 | K-2 | 4.8 mi |
Fred S Engle Middle School 107 Schoolhouse Road, West Grove, PA 19390 | 7-8 | 1.5 mi |
Avon Grove High School 10 Waltman Way, West Grove, PA 19390 | 9-12 | 4 mi |
Disclaimer:
School attendance boundaries provided by ATTOM Data Solutions and are for reference only. Contact the school directly to verify enrollment eligibility.
Price & Sales History for 7 Jack Reynolds Way
Date
Details
Price
Change
Source
6/26/2026
Sold
$800,000
4.58%
MLS
5/27/2026
Listed
$765,000
—
MLS
Disclaimer: Historical sales information is derived from public records provided by the county offices. Information is not guaranteed and should be independently verified.
7 Jack Reynolds Way, Avondale, PA 19311 (MLS# PACT2126562) is a Single Family property that was sold at $800,000 on June 26, 2026. Want to learn more about 7 Jack Reynolds Way? Do you have questions about finding other Single Family real estate for sale in Avondale? You can browse all Avondale real estate or contact a Coldwell Banker agent to request more information.