This is a carousel with tiles that activate property listing cards. Use the previous and next buttons to navigate.
1/47
$741,095
This is a carousel with tiles that activate property listing cards. Use the previous and next buttons to navigate.
1/47
Property Description
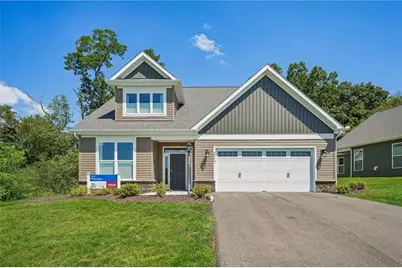
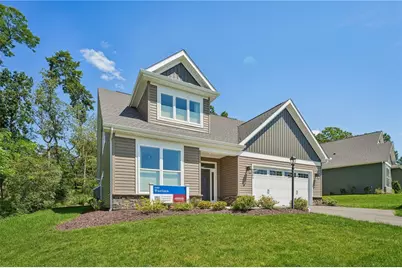
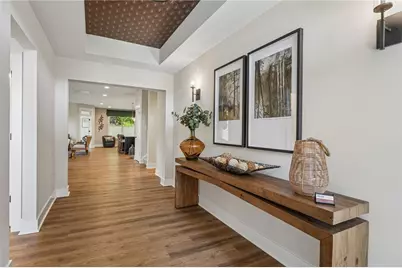
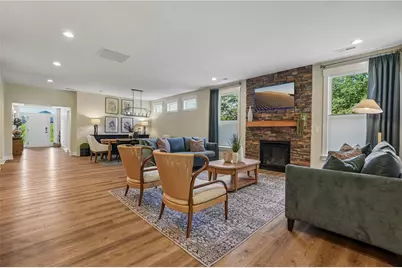
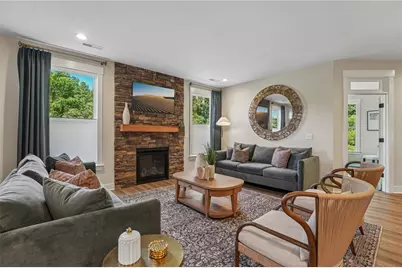
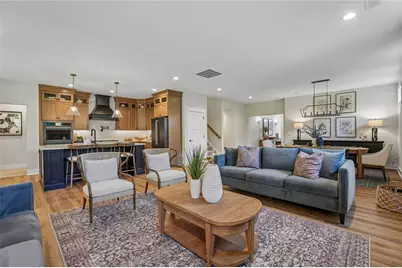
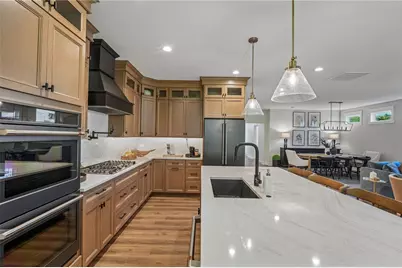
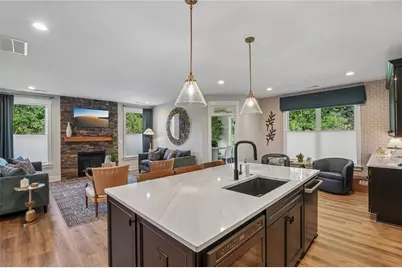
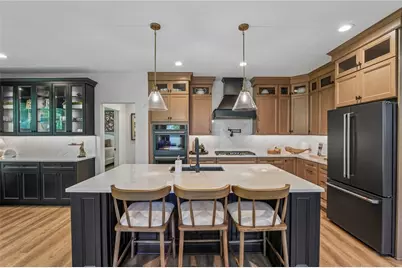
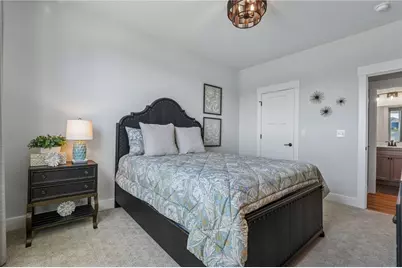
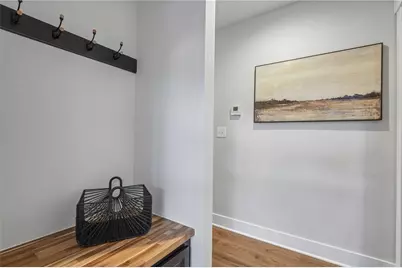
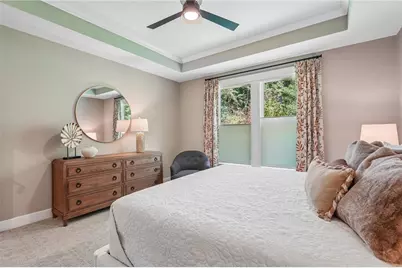
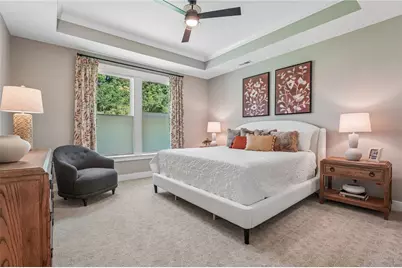
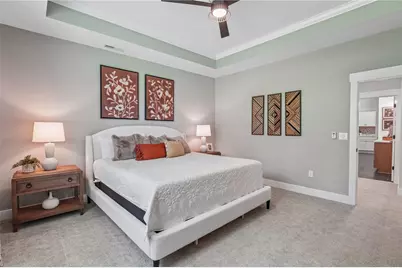
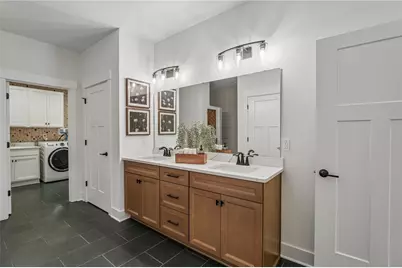
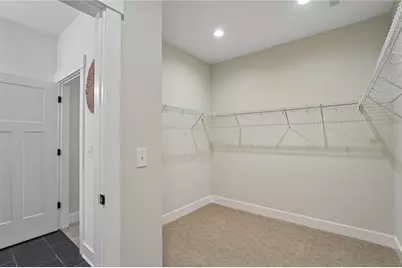
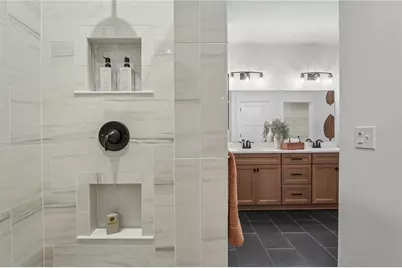
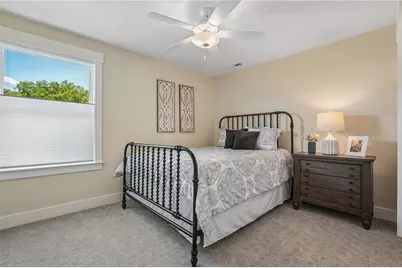
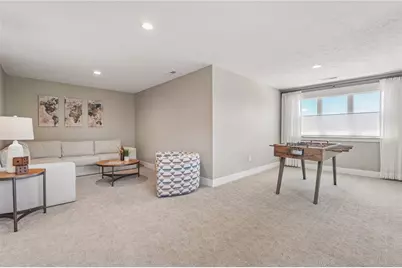
Welcome to this exceptional model home, showcasing professionally designed custom finishes and thoughtful details throughout! Offering 3 bedrooms, 3 full baths, 2,807 SF, and an oversized 2-car garage, this home combines elevated style with everyday functionality. The open-concept main level features a beautifully appointed kitchen with Cambria quartz countertops, stacked cabinetry extending to the ceiling, and a matte black Café appliance package. The family room is highlighted by a dramatic floor-to-ceiling gas stone fireplace with a custom cedar mantle. Enjoy abundant natural light in the four-seasons room, which opens to a covered courtyard-perfect for relaxing or entertaining. The primary suite offers a spacious walk-in closet, double-bowl vanity, private water closet, and luxurious ceramic-tiled Roman shower. A convenient pass-through from the primary bath leads directly into the laundry room for effortless everyday living. Upstairs, the versatile second level features a third bedroom, third full bath, and generous loft providing additional living, office, or flex space. Designer details elevate this home at every turn, including a stunning two-story staircase with mirror detail, craftsman-style trim, custom buffet cabinetry, a built-in drop-zone bench, and carefully selected wallpaper accents. This model home is a true showcase of quality craftsmanship, sophisticated design, and comfortable living.
Full Property Details
Full Property Details for 2004 Lakeside Dr
General
- Price: $741,095
- HOA FEE: $250/month
- Status: Active
- Type: Single Family
- Source: West_Penn_MLS
- MLS ID: 1773929
- Updated: 9/10/2026
- Added to Site: 49 day(s) ago
Interior
- Number of Rooms: 6
- Interior Features: Kitchen Island, Pantry
- Fireplace: Yes
- Number of Fireplaces: 1
- Fireplace(s): Gas, Family/Living/Great Room
- Appliances: Some Gas Appliances, Dishwasher, Disposal, Microwave, Stove
- Flooring: Ceramic Tile, Other, Carpet
Rooms
Bathrooms
- Total Bathrooms: 3
- Full Bathrooms: 3
Bedrooms
- Total Bedrooms: 3
Parking
- Garage: Yes
- Attached garage: Yes
- Total Spaces: 2
- Parking Features: Attached, Garage, Garage Door Opener
Location
- County: Beaver
- Subdivision: Lakeside Village
- Driving Directions: 79 to Wexford exit, North on PA 910 W-Wexford Bayne Rd toward PA 910 W onto Rochester Rd, onto Big Sewickley Creek Rd, Right on Conway Wallrose Rd, Left onto Lakeside Dr.
School Information
- Elem School District: Ambridge
- Midd School District: Ambridge
- High School District: Ambridge
Heating & Cooling
- Central air: Yes
- Air Conditioning: Yes
- Cooling Type: Central Air
- Heating Type: Forced Air, Gas
Utilities
- Sewer: Public Sewer
- Water: Public
Structural Information
- Architectural Style: Colonial
- Construction: Frame
- Roof: Asphalt
- Windows: Multi Pane, Screens
- Building Size: 2807
- Year Built: 2026
- Property Condition: New Construction
Lot Features
- Lot Size (Acres): 0.25
- Lot Dimensions: 120 x 65
Financial Considerations
- Association Fee: $250
- Assoc Fee Freq.: Monthly
Listing courtesy of Keller Williams Realty
Get Pre-Approved Today
Schools
Schools serving 2004 Lakeside Dr
School District:Ambridge Area School District
| Name | Grades | Distance |
|---|---|---|
Economy El School 1000 1st Street, Freedom, PA 15042 | K-6 | 1.9 mi |
Ambridge Area Junior High School 401 1st Street, Freedom, PA 15042 | 7-8 | 5.1 mi |
Ambridge Area High School 909 Duss Avenue, Ambridge, PA 15003 | 9-12 | 4.7 mi |
Disclaimer:
School attendance boundaries provided by ATTOM Data Solutions and are for reference only. Contact the school directly to verify enrollment eligibility.
Price & Sales History for 2004 Lakeside Dr
Date
Details
Price
Change
Source
9/10/2026
Listed
$741,095
—
MLS
Disclaimer: Historical sales information is derived from public records provided by the county offices. Information is not guaranteed and should be independently verified.
Estimate the Cost
Estimate the Cost for 2004 Lakeside Dr
Home Warranty : Included
2004 Lakeside Dr, Baden, PA 15005 (MLS# 1773929) is a Single Family property with 3 bedrooms and 3 full bathrooms. 2004 Lakeside Dr is currently listed for $741,095 and was received on September 10, 2026. Want to learn more about 2004 Lakeside Dr? Do you have questions about finding other Single Family real estate for sale in Baden? You can browse all Baden real estate or contact a Coldwell Banker agent to request more information.