This is a carousel with tiles that activate property listing cards. Use the previous and next buttons to navigate.
1/1
$1,100,000
This is a carousel with tiles that activate property listing cards. Use the previous and next buttons to navigate.
1/1
Property Description
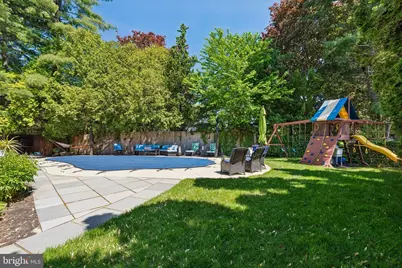
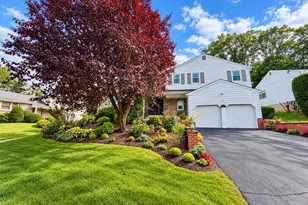
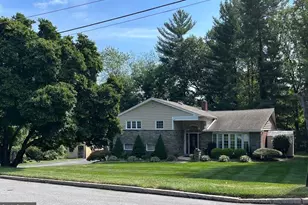
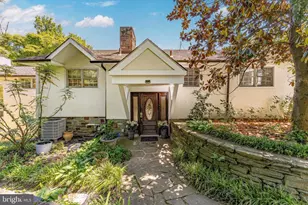
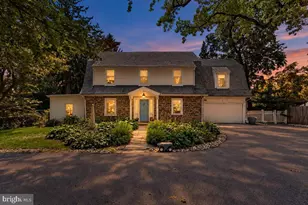
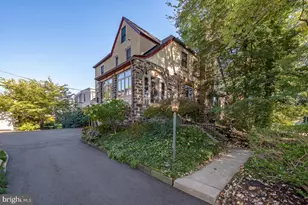
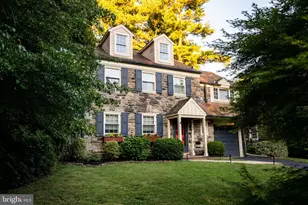
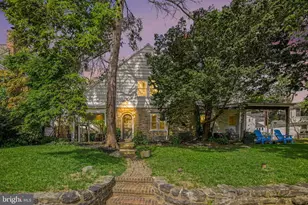
This well maintained and updated Colonial home is situated on a cul-de-sac with easy access to Center City, the expressway. This is a large well designed home with a 2 car garage plus a fenced picturesque backyard complete with an in-ground heated pool with safety screens and a secure lock, lush landscaping, built-in gas grill area, gas fire pit, swing set, shed, dog house, landscape lighting ,sprinkler system(front and back) plus privacy for all of your outdoor entertaining. There is a vestibule entry area with a coat closet that opens to the foyer. The living room has a gas fireplace and hardwood floors. The large gourmet kitchen has wood cabinets, granite countertops, stainless steel appliances including a built-in microwave, gas range, dishwasher and refrigerator plus a pantry closet and desk area There is an Anderson sliding door to the backyard. There is another huge walk-in pantry closet in the hallway. The kitchen is open to the spacious family room with great natural light that has a sliding door plus an entrance to the patio and backyard. The formal dining room has hardwood floors. There is a large mudroom/laundry room with a shoe storage closet. A powder room completes this level. The 2nd floor has an enormous main bedroom suite. Large bedroom area with a ceiling fan, track lighting plus a large sitting area with built-ins for relaxing. There is a huge walk- in closet plus a linen closet. The main bathroom has a soaking tub, walk-in shower with multiple shower heads for a spa experience and double sink vanity. There are 3 additional spacious bedrooms with ceiling lights and large closets. The hall bath has a double sink vanity and a tub/shower. There is a linen closet in the hallway. There is a full finished lower level including a family room, full bath ,additional room that can be an office or exercise room plus storage rooms. This home is exceptional throughout. This is an ideal floor plan for easy living at its best. Neutral decor throughout. Features include a Tesla charging station on the exterior of the garage, 2nd floor windows replaced in 2012, roof(2017),newer Anderson sliding door in the kitchen, toilets replaced in the last 4 years, extensive exterior lighting including landscape lighting, sprinkler system in the front and back of the home. Easy access to the Cynwyd Trail via walking trails. This home is a gem. You will not be disappointed.
Full Property Details
Full Property Details for 204 Garnet Ln
General
- Sold For: $1,100,000
- Taxes: $17,792 (2025)
- Status: Closed
- Type: Single Family
- Source: BrightMLSPhilly
- MLS ID: PAMC2178218
- Added to Site: 66 day(s) ago
Interior
- Rooms/Areas: Family Room, Office
- Interior Features: Bathroom - Soaking Tub, Bathroom - Walk-In Shower, Breakfast Area, Family Room Off Kitchen, Floor Plan - Open, Kitchen - Eat-In, Kitchen - Gourmet, Pantry, Primary Bath(s), Recessed Lighting, Walk-in Closet(s), Window Treatments, Wood Floors, Built-Ins, Ceiling Fan(s)
- Fireplace: Yes
- Number of Fireplaces: 1
- Fireplace(s): Brick, Gas/Propane, Fireplace - Glass Doors, Mantel(s)
- Appliances: Built-In Microwave, Built-In Range, Dishwasher, Disposal, Oven - Self Cleaning, Refrigerator, Stainless Steel Appliances, Washer, Dryer - Gas, Extra Refrigerator/Freezer
- Flooring: Hardwood, Tile/Brick
Rooms
Bathrooms
- Total Bathrooms: 4
- Full Bathrooms: 3
- Half Bathrooms: 1
- Upper Floor Baths: 2
- Upper - Full Baths: 2
- Main Floor Baths: 1
- Main - 1/2 Baths: 1
- Lower Floor Baths: 1
- Lower - Full Baths: 1
Bedrooms
- Total Bedrooms: 4
- Bedrooms Upper: 4
Additional Information
- Pool: Yes
- Private Pool: Yes
- Pool Description: Fenced, In Ground, Heated
Exterior
- Exterior Features: BBQ Grill, Exterior Lighting, Play Area
- Porch/Patio/Deck: Patio(s)
Parking
- Garage: Yes
- Garage Spaces: 2
- Total Spaces: 6
- Parking Features: Asphalt Driveway
- Parking Type: Attached Garage, Driveway
- Garage Description: Garage - Front Entry, Garage Door Opener, Inside Access, Additional Storage Area
Location
- Area: Lower Merion Twp (10640)
- Municipality: LOWER MERION TWP
- County: MONTGOMERY
- Cross Streets: Belmont Ave
- Driving Directions: Belmont Ave to Garnet Lane
School Information
- School District: Lower Merion
- Elementary School: Cynwyd
- Middle School: Bala Cynwyd
- High School: Lower Merion
Heating & Cooling
- Central air: Yes
- Cooling Type: Central A/C
- Cooling Fuel: Electric
- Heating Type: Forced Air
- Heating Fuel: Natural Gas
- Water Heater: Natural Gas
Utilities
- Sewer: Public Sewer
- Water: Public
Structural Information
- Architectural Style: Colonial
- Structure Type: Detached
- Construction: Stucco
- Basement: Yes
- Basement Desc.: Fully Finished
- Foundation: Concrete Perimeter
- Roof: Asphalt
- Stories Description: Lower 1, Main, Upper 1
- Square Feet: 3,694
- Sq. Ft. Source: Estimated
- Living Area: 3,694 Sq. Ft.
- Finished Above Grnd: 3,294 Sq. Ft.
- Finished Below Grnd: 400 Sq. Ft.
- Year Built: 1981
- Year Built Source: Estimated
- Property Condition: Excellent
Unit Information
Unit 1
- Bathrooms-Lower: 1
Lot Features
- Lot Size (Acres): 0.43
- Lot Size (Sq. Ft.): 18,850
- Lot Size Source: Assessor
- Lot Dimensions: 70.00 x 0.00
- Zoning: R3
Financial Considerations
- Price Per Sq. Ft.: $364.3
- Assessment Year: 2026
- School Tax: $13,629
- City/TownTax: $1,862
- City/TownTax Freq: Annually
- County Tax: $2,110
- County Tax Freq: Annually
- Tax w/Assessment: $386,470
- Tax Amount: $17,792
- Tax Year: 2025
- Terms: Standard Sale
- Tax Total Finished Sq. Ft.: 3294
Disclosures and Reports
- Ownership: Fee Simple
- Inclusions: Refrigerator, washer, dryer, basement refrigerator, window treatments, Tesla charging station(exterior next to the garage), shed, swing set, firepit, built-in gas bar-b-que area and pool security fencing
- Lot Number: 213
Listed by Compass Pennsylvania, LLC, Lisa Leven-Kahn
Sold by RE/MAX Services, Richard J McIlhenny

Get Pre-Approved Today
Schools
Schools serving 204 Garnet Ln
School District:Lower Merion School District
| Name | Grades | Distance |
|---|---|---|
Cynwyd School 101 West Levering Mill Road, Bala Cynwyd, PA 19004 | K-4 | 0.8 mi |
Bala-Cynwyd Middle School 510 Bryn Mawr Avenue, Bala Cynwyd, PA 19004 | 5-8 | 0.8 mi |
Lower Merion High School 315 East Montgomery Avenue, Ardmore, PA 19003 | 9-12 | 2.7 mi |
Harriton Senior High School 600 N Ithan Ave, Rosemont, PA 19010 | 9-12 | 5 mi |
Disclaimer:
School attendance boundaries provided by ATTOM Data Solutions and are for reference only. Contact the school directly to verify enrollment eligibility.
Price & Sales History for 204 Garnet Ln
Date
Details
Price
Change
Source
7/02/2026
Sold
$1,100,000
-8.33%
MLS
5/07/2026
Listed
$1,200,000
—
MLS
Disclaimer: Historical sales information is derived from public records provided by the county offices. Information is not guaranteed and should be independently verified.
204 Garnet Lane, Bala Cynwyd, PA 19004 (MLS# PAMC2178218) is a Single Family property that was sold at $1,100,000 on July 02, 2026. Want to learn more about 204 Garnet Lane? Do you have questions about finding other Single Family real estate for sale in Bala Cynwyd? You can browse all Bala Cynwyd real estate or contact a Coldwell Banker agent to request more information.