This is a carousel with tiles that activate property listing cards. Use the previous and next buttons to navigate.
1/1
$980,000
This is a carousel with tiles that activate property listing cards. Use the previous and next buttons to navigate.
1/1
Property Description
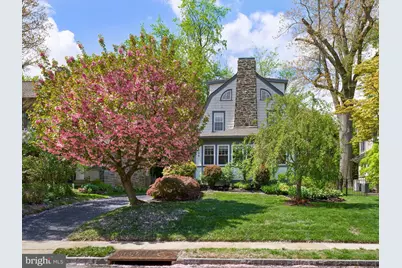
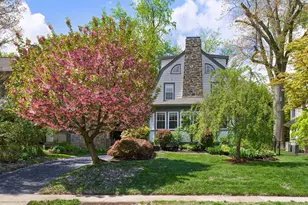
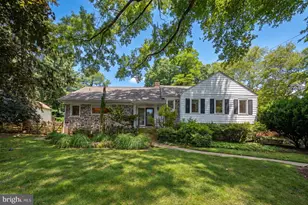
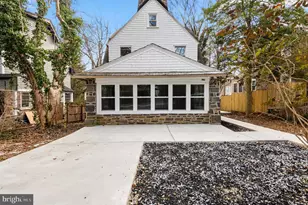
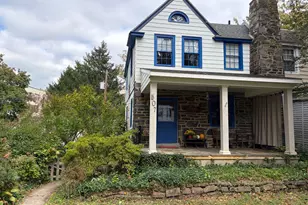
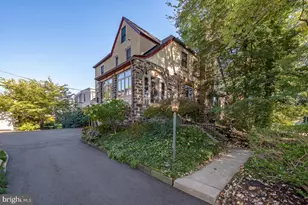
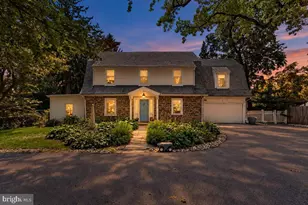
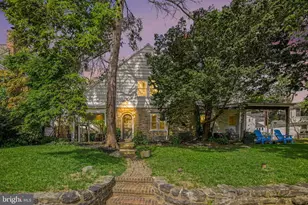
Set on a quiet, tree-lined street in Bala Cynwyd with sidewalks and a consistent presence of well-maintained, architecturally distinctive homes, this 5-bedroom, 3.5-bath Dutch Colonial reflects the enduring appeal of classic Main Line architecture. The exterior stonework and masonry signal a level of craftsmanship that defines the home, creating a sense of permanence and architectural integrity from the moment you arrive. The main level is anchored by a renovated kitchen that functions as the center of the home-featuring a large granite island, farmhouse sink, stainless steel appliances, and generous cabinetry. It opens directly to a bright dining area and flows seamlessly to the rear deck and level, fenced backyard, creating a natural connection for both everyday living and entertaining. A spacious living room with fireplace, an enclosed, window-lined sunroom, and a first-floor powder room add to the home's comfort and practicality. Hardwood floors run throughout much of the home, reinforcing its warmth and continuity. The second floor includes a primary suite with private bath and in-room laundry, along with two additional bedrooms and a hall bath. The third floor offers two more bedrooms and a full bath, allowing for flexible use as guest space, home offices, or additional living area, with separation from the main bedroom level. An unfinished basement provides abundant storage and accommodates the home's mechanical systems. Outside, the deck overlooks a level, usable backyard-well-suited for play, entertaining, or everyday outdoor use. A large detached garden and storage shed add valuable additional storage, and off-street parking accommodates multiple vehicles. Located within walking distance to Cynwyd Elementary, Bala Cynwyd Middle School, the Cynwyd Trail, and regional rail service to Center City, the home offers both neighborhood feel and commuter convenience. The current owners have been attentive stewards, completing meaningful updates including a full kitchen renovation, roof replacement, updated electrical, HVAC improvements, plumbing updates, and ongoing exterior maintenance. A home that gets the fundamentals right-setting, layout, and condition.
Full Property Details
Full Property Details for 404 Kent Rd
General
- Sold For: $980,000
- Taxes: $9,214 (2025)
- Status: Closed
- Type: Single Family
- Source: BrightMLSPhilly
- MLS ID: PAMC2177848
- Added to Site: 74 day(s) ago
Interior
- Number of Rooms: 9
- Rooms/Areas: Living Room, Dining Room, Primary Bedroom, Bedroom 2, Bedroom 4, Bedroom 5, Kitchen, Family Room, Foyer, Bedroom 1
- Fireplace: Yes
- Number of Fireplaces: 1
- Fireplace(s): Stone
- Appliances: Dishwasher, Disposal
- Flooring: Wood, Fully Carpeted
Rooms
Bathrooms
- Total Bathrooms: 4
- Full Bathrooms: 3
- Half Bathrooms: 1
- Upper 2 - Full Baths: 1
- Upper Floor Baths: 3
- Upper - Full Baths: 3
- Main Floor Baths: 1
- Main - 1/2 Baths: 1
Bedrooms
- Total Bedrooms: 5
- Bedrooms Upper: 5
- Bedrooms-Up2: 2
Parking
- Parking Type: None
Location
- Area: Lower Merion Twp (10640)
- Municipality: LOWER MERION TWP
- County: MONTGOMERY
- Subdivision: CYNWYD
- Cross Streets: Bala Avenue
- Driving Directions: Follow GPS
School Information
- School District: Lower Merion
- High School: Lower Merion
Community
- Pets Allowed: Yes
- Pets: No Pet Restrictions
Heating & Cooling
- Central air: Yes
- Cooling Type: Central A/C
- Cooling Fuel: Electric
- Heating Type: Forced Air
- Heating Fuel: Natural Gas
- Water Heater: Natural Gas
Utilities
- Sewer: Public Sewer
- Water: Public
Structural Information
- Architectural Style: Colonial
- Structure Type: Detached
- Construction: Stone, Shingle Siding
- Basement: Yes
- Basement Entrance: Yes
- Basement Desc.: Full, Unfinished, Outside Entrance
- Foundation: Stone
- Roof: Shingle
- Stories Description: Lower 1, Main, Upper 1, Upper 2
- Square Feet: 2,418
- Sq. Ft. Source: Assessor
- Living Area: 2,418 Sq. Ft.
- Finished Above Grnd: 2,418 Sq. Ft.
- Year Built: 1920
- Year Built Source: Assessor
- Property Condition: Very Good
Additional Structures
- Other Structures: Shed
Lot Features
- Lot Size (Acres): 0.14
- Lot Size (Sq. Ft.): 6,250
- Lot Size Source: Assessor
- Lot Dimensions: 50.00 x 0.00
- Zoning: R4
- Lot Description: Level
Financial Considerations
- Price Per Sq. Ft.: $413.56
- Assessment Year: 2026
- Tax w/Assessment: $200,150
- Tax Amount: $9,214
- Tax Year: 2025
- Terms: Standard Sale
Disclosures and Reports
- Ownership: Fee Simple
Listed by BHHS Fox & Roach-Haverford, Robin R. Gordon
Sold by Non Subscribing Office, Non Subscribing Member

Get Pre-Approved Today
Schools
Schools serving 404 Kent Rd
School District:Lower Merion School District
| Name | Grades | Distance |
|---|---|---|
Cynwyd School 101 West Levering Mill Road, Bala Cynwyd, PA 19004 | K-4 | 0.3 mi |
Bala-Cynwyd Middle School 510 Bryn Mawr Avenue, Bala Cynwyd, PA 19004 | 5-8 | 0.4 mi |
Lower Merion High School 315 East Montgomery Avenue, Ardmore, PA 19003 | 9-12 | 2.1 mi |
Harriton Senior High School 600 N Ithan Ave, Rosemont, PA 19010 | 9-12 | 4.7 mi |
Disclaimer:
School attendance boundaries provided by ATTOM Data Solutions and are for reference only. Contact the school directly to verify enrollment eligibility.
Price & Sales History for 404 Kent Rd
Date
Details
Price
Change
Source
6/16/2026
Sold
$980,000
-2%
MLS
4/30/2026
Listed
$1,000,000
—
MLS
Disclaimer: Historical sales information is derived from public records provided by the county offices. Information is not guaranteed and should be independently verified.
404 Kent Road, Bala Cynwyd, PA 19004 (MLS# PAMC2177848) is a Single Family property that was sold at $980,000 on June 16, 2026. Want to learn more about 404 Kent Road? Do you have questions about finding other Single Family real estate for sale in Bala Cynwyd? You can browse all Bala Cynwyd real estate or contact a Coldwell Banker agent to request more information.