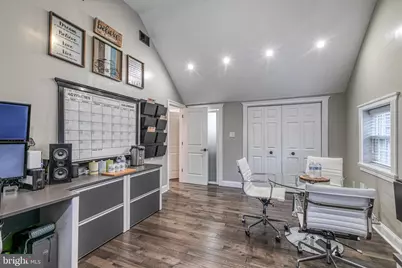
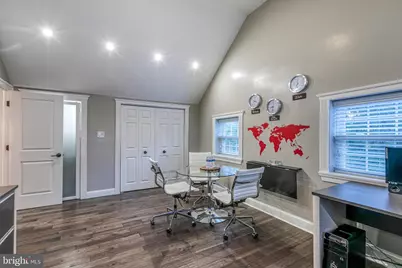
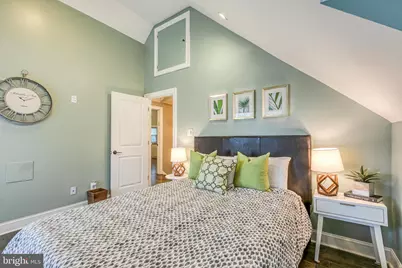
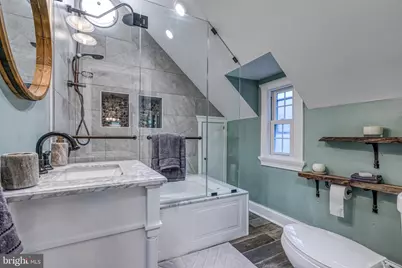
Full Property Details for 63 Academy Rd
General
- Rent: $6,250
- Status: Active
- Type: Single Family
- Source: BrightMLSPhilly
- MLS ID: PAMC2186054
- Updated: 7/10/2026
- Added to Site: 1 day(s) ago
Rental Information
- Max. Lease (Mths): 48
- Min. Lease (Mths): 24
- Rent Includes: Trash Removal, Sewer, Parking, Additional Storage Space, Lease Special Terms
Interior
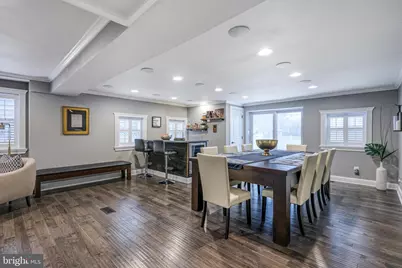
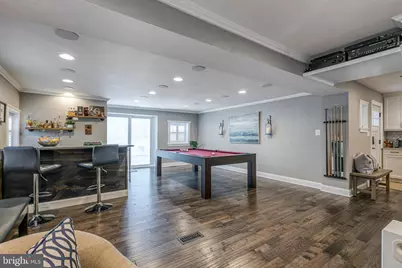
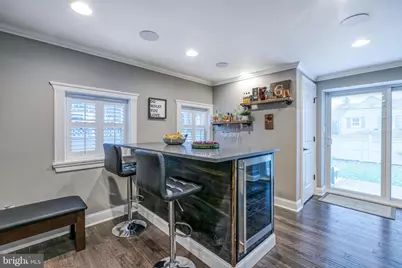
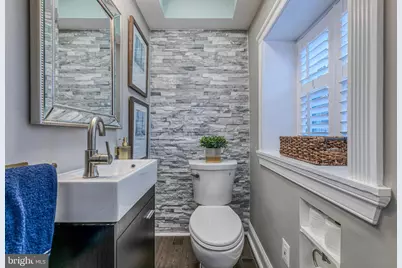
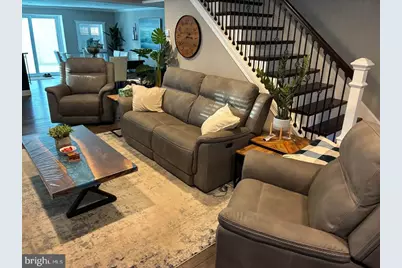
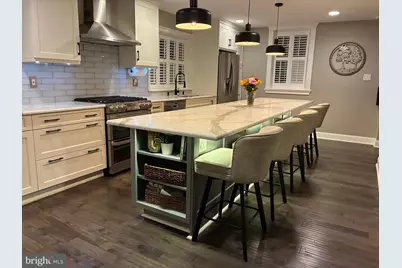
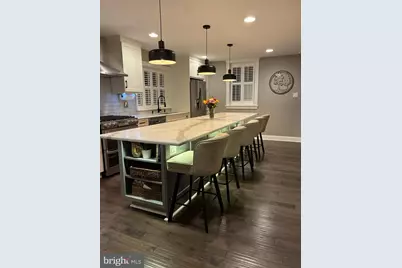
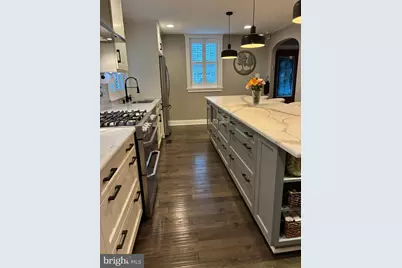
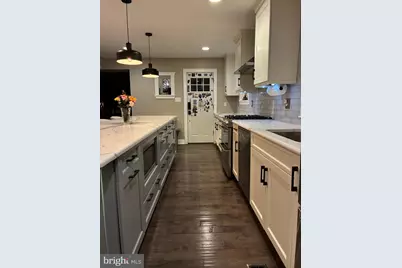
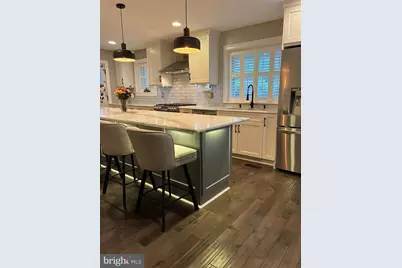
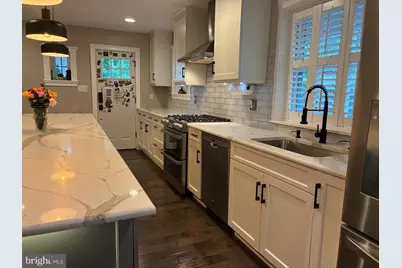
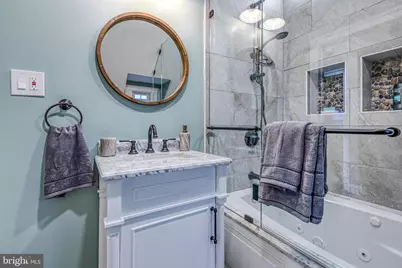
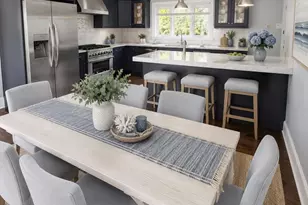
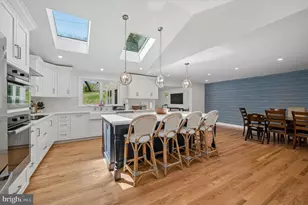
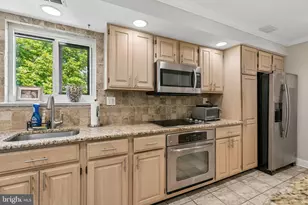
- Interior Features: Bar, 2nd Kitchen, Bathroom - Walk-In Shower, Bathroom - Jetted Tub, Bathroom - Soaking Tub, Built-Ins, Ceiling Fan(s), Combination Dining/Living, Crown Moldings, Dining Area, Efficiency, Floor Plan - Open, Intercom, Kitchen - Gourmet, Kitchen - Galley, Kitchen - Island, Kitchenette, Recessed Lighting, Primary Bath(s), Sound System, Upgraded Countertops, Walk-in Closet(s), Wet/Dry Bar, Window Treatments, Wine Storage, Wood Floors
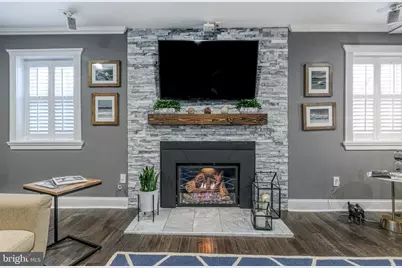
- Fireplace: Yes
- Number of Fireplaces: 1
- Fireplace(s): Fireplace - Glass Doors, Gas/Propane, Electric, Insert
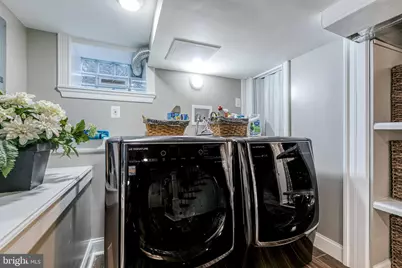
- Appliances: Built-In Microwave, Built-In Range, Dishwasher, Disposal, Dryer - Front Loading, Dryer - Gas, Energy Efficient Appliances, ENERGY STAR Dishwasher, ENERGY STAR Refrigerator, Exhaust Fan, Extra Refrigerator/Freezer, Humidifier, Intercom, Oven - Double, Oven/Range - Gas, Range Hood, Refrigerator, Stainless Steel Appliances, Washer - Front Loading, Water Heater, Water Heater - High-Efficiency
- Furnished: Yes
- Flooring: Ceramic Tile, Hardwood, Heated, Wood
Rooms
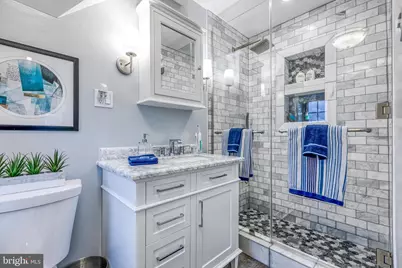
- Total Bathrooms: 4
- Full Bathrooms: 3
- Half Bathrooms: 1
- Upper Floor Baths: 2
- Upper - Full Baths: 2
- Main Floor Baths: 1
- Main - 1/2 Baths: 1
- Lower Floor Baths: 1
- Lower - Full Baths: 1
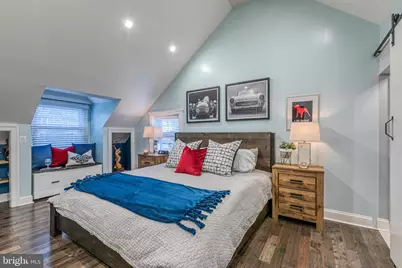
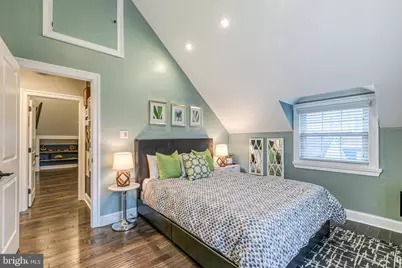
- Total Bedrooms: 4
- Bedrooms Upper: 3
- Bedrooms Lower: 1
Additional Information
- Shared Amenities: None
- Security/Safety: Intercom, Carbon Monoxide Detector(s), Electric Alarm, Exterior Cameras, Main Entrance Lock, Security System, Smoke Detector, Surveillance Sys
Exterior
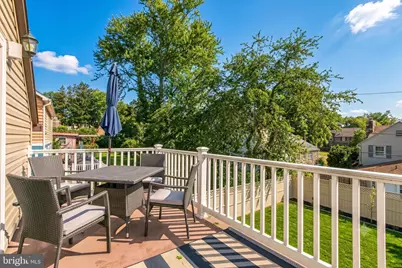
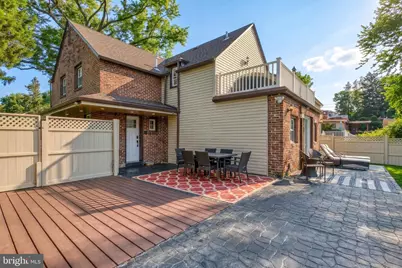
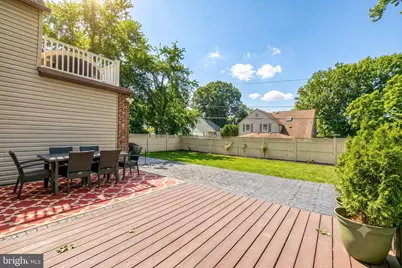
- Exterior Features: BBQ Grill, Chimney Cap(s), Exterior Lighting, Flood Lights, Gutter System, Secure Storage, Roof Deck
- Porch/Patio/Deck: Deck(s), Patio(s), Balcony, Screened
Parking
- Total Spaces: 6
- Parking Type: Driveway
Location
- Area: Lower Merion Twp (10640)
- Municipality: LOWER MERION TWP
- County: MONTGOMERY
- Driving Directions: Google it
School Information
- School District: Lower Merion
- Elementary School: Bala Cynwy
- Middle School: Bala Cynwyd
- High School: Lower Merion
Community
- Assoc. Fees Include: None
- Pets Allowed: Yes
- Pets: Case by Case Basis, Pet Addendum/Deposit
Heating & Cooling
- Central air: Yes
- Cooling Type: Central A/C, Ceiling Fan(s), Multi Units
- Cooling Fuel: Electric
- Heating Type: 90% Forced Air, Ceiling, Forced Air, Wall Unit, Other, Space Heater, Radiant, Programmable Thermostat
- Heating Fuel: Natural Gas
- Water Heater: Natural Gas, 60+ Gallon Tank
Utilities
- Sewer: Public Sewer
- Water: Public
- Utility Description: Electric Available, Natural Gas Available, Phone Available, Sewer Available, Water Available
Structural Information
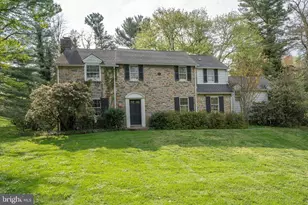
- Architectural Style: Colonial
- Structure Type: Detached
- Construction: Stone
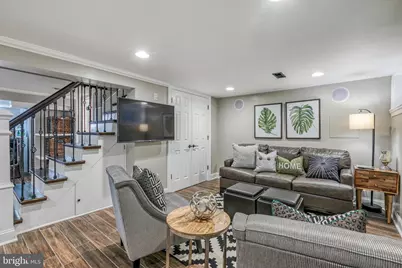
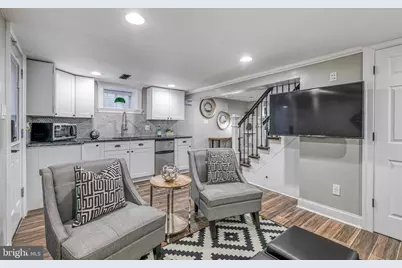
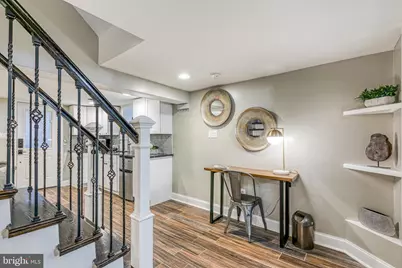
- Basement: Yes
- Basement Entrance: Yes
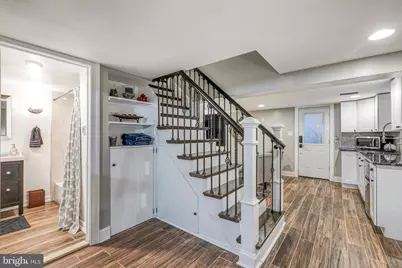
- Basement Desc.: Drain, Daylight, Partial, Drainage System, Full, Fully Finished, Heated, Improved, Interior Access, Outside Entrance, Side Entrance, Sump Pump, Windows
- Foundation: Concrete Perimeter, Slab
- Roof: Pitched, Shingle
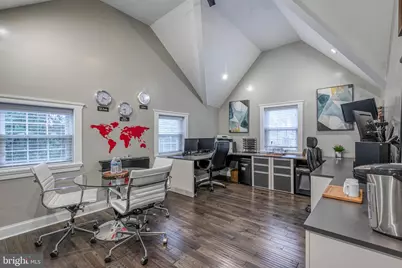
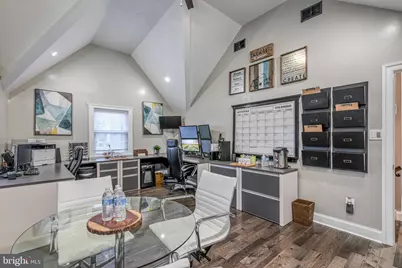
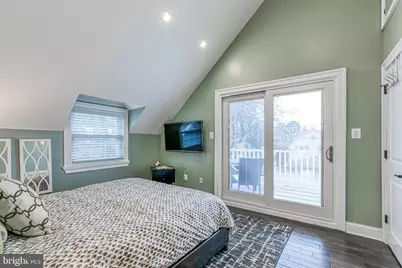
- Walls/Ceilings: 9'+ Ceilings, Dry Wall, High, Vaulted Ceilings
- Windows: Energy Efficient, ENERGY STAR Qualified, Insulated, Sliding, Screens
- Doors: ENERGY STAR Qualified Door(s), Sliding Glass
- Stories Description: Lower 1, Main, Upper 1
- Square Feet: 2,450
- Sq. Ft. Source: Estimated
- Living Area: 2,450 Sq. Ft.
- Finished Above Grnd: 2,100 Sq. Ft.
- Finished Below Grnd: 350 Sq. Ft.
- Basement Finished: 100%
- Year Built: 1950
- Year Built Source: Assessor
- Property Condition: Excellent
Unit Information
- Bathrooms-Lower: 1
- Bedrooms-Lower: 1
Additional Structures
- Other Structures: Shed, Wood/Metal Shed
Lot Features
- Lot Size (Acres): 0.14
- Lot Size (Sq. Ft.): 5,954
- Lot Size Source: Assessor
- Lot Dimensions: 50.00 x 0.00
- Street/Road Desc.: Paved
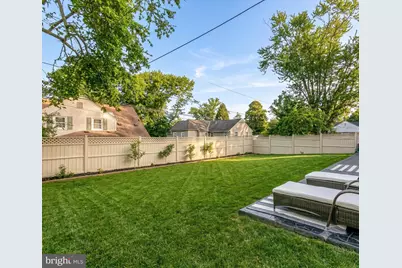
- Lot Description: Adjoins - Open Space, Front Yard, Private, Rear Yard, Secluded, SideYard(s), Year Round Access
- Fencing (Description): Rear, Privacy, Wood
Financial Considerations
- Price Per Sq. Ft.: $2.98
- Application Fee: $55
- Security Deposit: $6,250
- Pet Deposit: $250
- Pre-Paid Lst Mth Rnt: $3
- Tenant Pays: Exterior Maintenance, Utilities - All, Lawn/Tree/Shrub Care
- Tax Total Finished Sq. Ft.: 2000
Disclosures and Reports
- Ownership: Other
- Exclusions: personal belonging
- Inclusions: All furniture (inside & outside besides the main office), all art, décor, equipment, supplies. For a full list - see attachment.
Listed by Victory Real Estate, LLC, Leron K Grossman