This is a carousel with tiles that activate property listing cards. Use the previous and next buttons to navigate.
1/1
$725,000
This is a carousel with tiles that activate property listing cards. Use the previous and next buttons to navigate.
1/1
Property Description
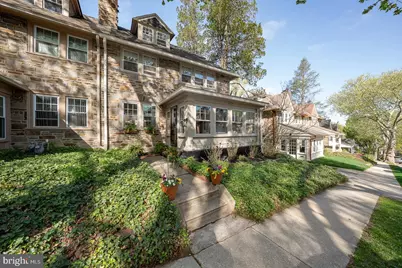
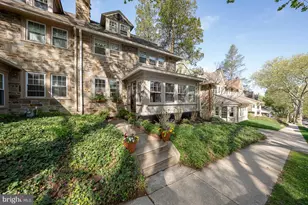
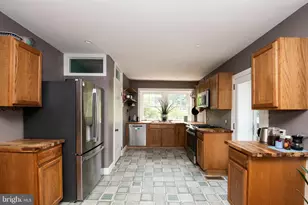
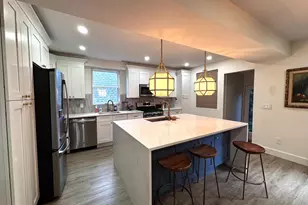
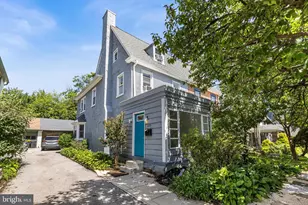
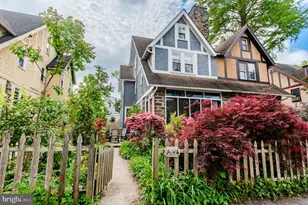
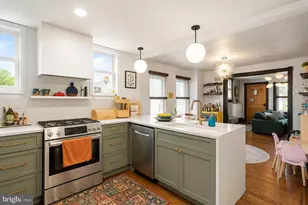
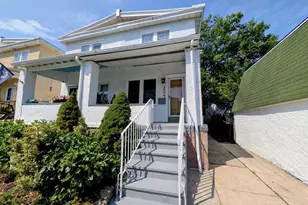
Well maintained stone twin of 2000sq'+ with 4 bedrooms, 3 full baths and a garage on a quiet street in desirable College Park. Enter the sunny enclosed Porch and go thru to the spacious Living Room with a fireplace, built-in bookshelves and coat closet. Formal Dining Room with windows the full width of the room which overlook the private, fenced backyard. The Kitchen offers a breakfast bar, open shelving, SS appliances including a 5 burner gas cooktop, built-in wall oven and built-in microwave. Easy access thru the kitchen door to the backyard or bring your groceries in thru yet another door which leads to the driveway. The charming split staircase serves the upstairs as well as extra back access to the kitchen. 2nd FLR: Main Bedroom which was combined from two bedrooms for spacious living w/ an en-suite bathroom, 2nd Bedroom, Hall Bath and linen closet. 3rd FLR: Two more Bedrooms complete the upstairs - one with an en-suite Bathroom and the other currently being used as a home office. LOWER LEVEL: Full, unfinished, laundry and plenty of storage space. Freshly painted. Harwood floors. A bright and happy home in the award winning Lower Merion School District that is convenient to Center City and all the Main Line has to offer.
Full Property Details
Full Property Details for 712 Stradone Rd
General
- Sold For: $725,000
- Taxes: $7,780 (2025)
- Status: Closed
- Type: Single Family
- Source: BrightMLSPhilly
- MLS ID: PAMC2174558
- Added to Site: 113 day(s) ago
Interior
- Interior Features: Built-Ins, Cedar Closet(s), Primary Bath(s), Kitchen - Eat-In, Floor Plan - Traditional, Formal/Separate Dining Room
- Fireplace: Yes
- Number of Fireplaces: 1
- Appliances: Built-In Microwave, Dishwasher, Disposal, Refrigerator, Washer, Dryer
- Flooring: Hardwood, Ceramic Tile, Carpet
Rooms
Bathrooms
- Total Bathrooms: 3
- Full Bathrooms: 3
- Upper 2 - Full Baths: 1
- Upper Floor Baths: 3
- Upper - Full Baths: 3
Bedrooms
- Total Bedrooms: 4
- Bedrooms Upper: 4
- Bedrooms-Up2: 2
Parking
- Garage: Yes
- Garage Spaces: 1
- Total Spaces: 1
- Parking Type: Detached Garage, Driveway, On Street
- Garage Description: Garage - Front Entry
Location
- Area: Lower Merion Twp (10640)
- Municipality: LOWER MERION TWP
- County: MONTGOMERY
- Cross Streets: Dartmouth
- Driving Directions: From Conshohocken Ave, RT on Dartmouth and then LEFT on Stradone Rd
School Information
- School District: Lower Merion
- Elementary School: Cynwyd
- Middle School: Bala Cynwyd
Heating & Cooling
- Cooling Type: Window Unit(s)
- Cooling Fuel: Natural Gas
- Heating Type: Central
- Heating Fuel: Natural Gas
- Water Heater: Natural Gas
Utilities
- Sewer: Public Sewer
- Water: Public
- Utility Description: Natural Gas Available, Electric Available
Structural Information
- Architectural Style: Traditional
- Structure Type: Twin/Semi-Detached
- Construction: Stone
- Basement: Yes
- Basement Desc.: Full, Unfinished
- Foundation: Stone
- Stories Description: Upper 1, Upper 2
- Square Feet: 2,075
- Sq. Ft. Source: Assessor
- Living Area: 2,075 Sq. Ft.
- Finished Above Grnd: 2,075 Sq. Ft.
- Year Built: 1930
- Year Built Source: Assessor
Lot Features
- Lot Size (Acres): 0.08
- Lot Size (Sq. Ft.): 3,273
- Lot Size Source: Assessor
- Lot Dimensions: 40.00 x 0.00
- Zoning: RESIDENTIAL
Financial Considerations
- Price Per Sq. Ft.: $317.59
- Assessment Year: 2026
- School Tax: $5,960
- City/TownTax: $814
- City/TownTax Freq: Annually
- County Tax: $923
- County Tax Freq: Annually
- Tax w/Assessment: $169,000
- Tax Amount: $7,780
- Tax Year: 2025
- Terms: Standard Sale
- Tax Total Finished Sq. Ft.: 2075
Disclosures and Reports
- Ownership: Fee Simple
- Exclusions: Dining room chandelier and window treatments (except Roman shades in MBR)
- Inclusions: Washer, dryer, 4 window a/c units and basement workbench.
- Lot Number: 27
Listed by BHHS Fox & Roach-Haverford, Elizabeth F Fondren
Sold by KW Empower, Caitlin M Beck

Get Pre-Approved Today
Schools
Schools serving 712 Stradone Rd
School District:Lower Merion School District
| Name | Grades | Distance |
|---|---|---|
Cynwyd School 101 West Levering Mill Road, Bala Cynwyd, PA 19004 | K-4 | 0.4 mi |
Bala-Cynwyd Middle School 510 Bryn Mawr Avenue, Bala Cynwyd, PA 19004 | 5-8 | 0.4 mi |
Lower Merion High School 315 East Montgomery Avenue, Ardmore, PA 19003 | 9-12 | 2.3 mi |
Harriton Senior High School 600 N Ithan Ave, Rosemont, PA 19010 | 9-12 | 4.5 mi |
Disclaimer:
School attendance boundaries provided by ATTOM Data Solutions and are for reference only. Contact the school directly to verify enrollment eligibility.
Price & Sales History for 712 Stradone Rd
Date
Details
Price
Change
Source
6/22/2026
Sold
$725,000
10.02%
MLS
4/22/2026
Listed
$659,000
—
MLS
Disclaimer: Historical sales information is derived from public records provided by the county offices. Information is not guaranteed and should be independently verified.
712 Stradone Road, Bala Cynwyd, PA 19004 (MLS# PAMC2174558) is a Single Family property that was sold at $725,000 on June 22, 2026. Want to learn more about 712 Stradone Road? Do you have questions about finding other Single Family real estate for sale in Bala Cynwyd? You can browse all Bala Cynwyd real estate or contact a Coldwell Banker agent to request more information.