This is a carousel with tiles that activate property listing cards. Use the previous and next buttons to navigate.
1/1
$450,000
This is a carousel with tiles that activate property listing cards. Use the previous and next buttons to navigate.
1/1
Property Description
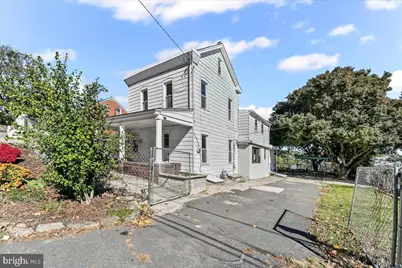
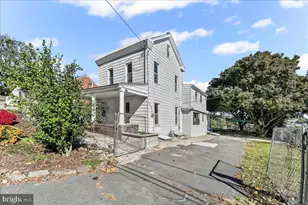
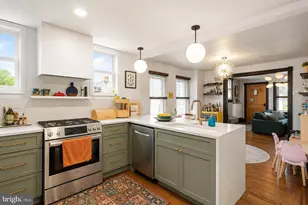
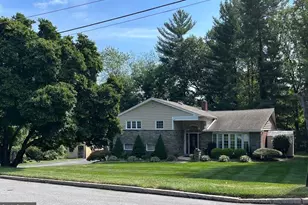
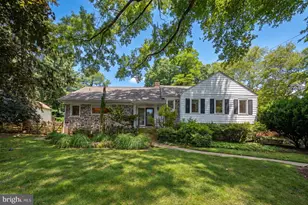
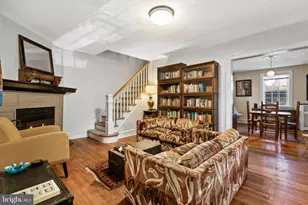
Fabulous opportunity to secure and add value to a single-detached home in Lower Merion with stunning views of Manayunk just across the river! The home is situated on a double lot, offering the potential to add living space, add a garage, pool, or whatever your vision would like to create! The existing home offers lots of living space with a charming front porch, bright living room with hardwood flooring, a main level office, and an open kitchen/dining area with gas cooking and stainless steel appliances. There's also a second private office space, or bedroom on the main level along with a full bathroom and laundry area. The upstairs features a spacious primary bedroom with hardwood flooring, a hall bathroom and second bedroom. The walk up third level offers a 4th bedroom or living area plus two closets. The full unfinished basement has a walkout and is great for storage. The oversized double lot runs from Price Street to Jefferson Street, with ample driveway parking and entertaining space. The rear lot is currently used as a garden with grape vines and multiple fruit trees. The views from this lot are stunning! The community of Belmont Hills is conveniently located just minutes to center city Philadelphia and within walking distance to the Manayunk train line and shopping & dining on Main St in Manayunk. Walk to the Cynwyd Trail, which is a premier pedestrian walking & biking trail that links to the Schuylkill River Trail network. Also nearby are the Belmont Hills community pool (membership fee applies), Library and McMoran park with playground, tennis courts, basketball courts, hockey rink and baseball fields. Award winning Lower Merion school district! Schedule your appointment today!
Full Property Details
Full Property Details for 85 Price St
General
- Sold For: $450,000
- Taxes: $5,906 (2025)
- Status: Closed
- Type: Single Family
- Source: BrightMLSPhilly
- MLS ID: PAMC2169500
- Added to Site: 161 day(s) ago
Interior
- Interior Features: Bathroom - Tub Shower, Bathroom - Walk-In Shower, Combination Kitchen/Dining, Floor Plan - Traditional, Wood Floors
- Appliances: Dishwasher, Freezer, Oven/Range - Gas, Refrigerator, Stainless Steel Appliances
- Flooring: Ceramic Tile, Hardwood, Luxury Vinyl Plank
Rooms
Bathrooms
- Total Bathrooms: 2
- Full Bathrooms: 2
- Upper Floor Baths: 1
- Upper - Full Baths: 1
- Main Floor Baths: 1
- Main - Full Baths: 1
Bedrooms
- Total Bedrooms: 4
- Bedrooms Upper: 3
- Bedrooms-Up2: 1
- Bedrooms Main & Up: 1
Parking
- Total Spaces: 3
- Parking Features: Asphalt Driveway
- Parking Type: Driveway
Location
- Area: Lower Merion Twp (10640)
- Municipality: LOWER MERION TWP
- County: MONTGOMERY
- Subdivision: BELMONT HILLS
- Cross Streets: Rockland
- Driving Directions: From Ashland Ave, turn onto Price St to house on right. The double lot runs from Price to Jefferson.
School Information
- School District: Lower Merion
- Elementary School: Belmont Hills
- Middle School: Welsh Valley
- High School: Harriton
Heating & Cooling
- Cooling Type: Window Unit(s)
- Cooling Fuel: Electric
- Heating Type: Radiator
- Heating Fuel: Natural Gas
- Water Heater: Natural Gas
Utilities
- Sewer: Public Sewer
- Water: Public
Structural Information
- Architectural Style: Colonial
- Structure Type: Detached
- Construction: Vinyl Siding
- Basement: Yes
- Basement Entrance: Yes
- Basement Desc.: Full, Outside Entrance, Unfinished
- Foundation: Concrete Perimeter, Stone
- Roof: Asphalt
- Windows: Double Pane
- Stories Description: Main, Upper 1, Upper 2
- Square Feet: 1,741
- Sq. Ft. Source: Estimated
- Living Area: 1,741 Sq. Ft.
- Finished Above Grnd: 1,741 Sq. Ft.
- Year Built: 1930
- Year Built Source: Assessor
Additional Structures
- Other Structures: Shed
Lot Features
- Property View: City, Garden/Lawn
- Lot Size (Acres): 0.25
- Lot Size (Sq. Ft.): 10,890
- Lot Size Source: Assessor
- Lot Dimensions: 50.00 x 0.00
- Zoning: 1101 RES 1 FAMILY
- Fencing (Description): Chain Link
Financial Considerations
- Price Per Sq. Ft.: $272.83
- Assessment Year: 2025
- School Tax: $4,630
- City/TownTax: $585
- City/TownTax Freq: Annually
- County Tax: $689
- County Tax Freq: Annually
- Tax w/Assessment: $131,300
- Tax Amount: $5,906
- Tax Year: 2025
- Terms: Standard Sale
- Tax Total Finished Sq. Ft.: 1684
Disclosures and Reports
- Ownership: Fee Simple
- Exclusions: Outdoor Basketball Net Negotiable
- Inclusions: Kitchen Refrigerator, Window A/C Units, Outdoor Storage Shed in As-Is Condition
- Lot Number: 65
Listed by Compass Pennsylvania, LLC, Natalie Curry
Sold by Compass Pennsylvania, LLC, Janice M Brown

Get Pre-Approved Today
Schools
Schools serving 85 Price St
School District:Lower Merion School District
| Name | Grades | Distance |
|---|---|---|
Belmont Hills El School, Bala Cynwyd, PA 200 School Street, Bala Cynwyd, PA 19004 | K-4 | 0.3 mi |
Welsh Valley Middle School 325 Tower Lane, Narberth, PA 19072 | 5-8 | 1 mi |
Harriton Senior High School 600 N Ithan Ave, Rosemont, PA 19010 | 9-12 | 4.4 mi |
Disclaimer:
School attendance boundaries provided by ATTOM Data Solutions and are for reference only. Contact the school directly to verify enrollment eligibility.
Price & Sales History for 85 Price St
Date
Details
Price
Change
Source
7/08/2026
Sold
$450,000
-5.26%
MLS
5/14/2026
Price Reduced
$475,000
-4.81%
MLS
3/05/2026
Listed
$499,000
—
MLS
Disclaimer: Historical sales information is derived from public records provided by the county offices. Information is not guaranteed and should be independently verified.
85 Price Street, Bala Cynwyd, PA 19004 (MLS# PAMC2169500) is a Single Family property that was sold at $450,000 on July 08, 2026. Want to learn more about 85 Price Street? Do you have questions about finding other Single Family real estate for sale in Bala Cynwyd? You can browse all Bala Cynwyd real estate or contact a Coldwell Banker agent to request more information.