This is a carousel with tiles that activate property listing cards. Use the previous and next buttons to navigate.
1/1
$1,710,000
This is a carousel with tiles that activate property listing cards. Use the previous and next buttons to navigate.
1/1
Property Description
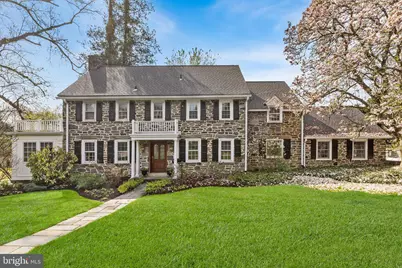
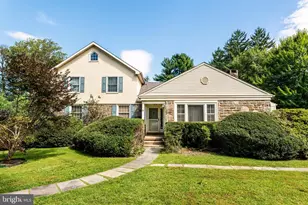
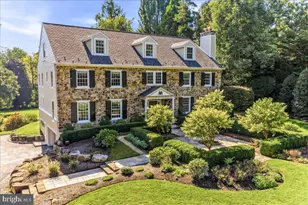
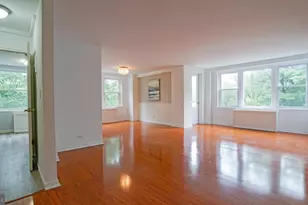
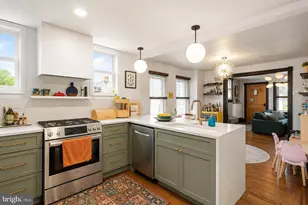
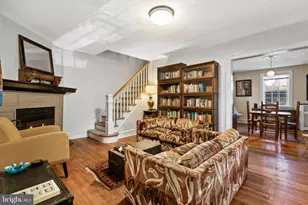
A rare offering in the heart of Bala Cynwyd, where 1930 stone colonial craftsmanship meets a beautifully curated modern interior on one of the neighborhood's most coveted corner lots. Set behind stately rod iron fencing, this magnificent residence offers historic character, flexible modern living, and an address in the award-winning Lower Merion School District. Pass through the iron gate and follow the walkway to one of the most memorable front doors in the neighborhood. Step into a welcoming foyer where the home's exceptional layout immediately reveals itself. To the left, a gracious formal living room anchored by a wood-burning fireplace flows into a sun-drenched home office and study addition, wrapped in two walls of oversized windows that pour in natural light, ideal for today's work-from-home lifestyle. To the right, a formal dining room impresses with built-in cabinetry, generous window sills, and a stunning chandelier casting the room in warm, elegant light. Step through the swing door into the heart of the home: a large eat-in kitchen refreshed for 2026 with Calacatta Miraggio Gold quartz countertops, crisp white tile backsplash, new cooktop, and an undermount sink framed by a picture window overlooking the front yard. The open-concept flow continues into a dramatic great room with soaring ceilings, a second fireplace, and flanking built-ins that deliver both grandeur and everyday function. French doors open to a private side patio wrapped in a stunning stone surround, a true outdoor space perfect for al fresco entertaining. A large laundry room and powder room complete the first floor. Upstairs, the center staircase leads to an ideal bedroom layout. The primary suite offers a generous closet and a spa-inspired ensuite, soaking tub, and separate shower. Three additional large bedrooms share a well-appointed hall bathroom, each offering scale and proportion rarely found in newer construction. A secondary staircase leads to the finished attic, a versatile flex space functioning beautifully as a fifth bedroom, playroom, or studio, with an additional bathroom and closet. The finished basement provides space for a media room, home gym, or recreation area, connecting directly to the attached garage with EV charger. A French drain system and abundant storage make this lower level as practical as it is livable. Freshly painted throughout, new light fixtures, and updated in all the right places while honoring the soul of its 1930 origins, 86 E Princeton Road is Bala Cynwyd Main Line living at its finest. Walk to shops, restaurants, and the Cynwyd Heritage Trail.
Full Property Details
Full Property Details for 86 E Princeton Rd
General
- Sold For: $1,710,000
- Taxes: $16,461 (2025)
- Status: Closed
- Type: Single Family
- Source: BrightMLSPhilly
- MLS ID: PAMC2175816
- Added to Site: 112 day(s) ago
Interior
- Rooms/Areas: Living Room, Dining Room, Primary Bedroom, Bedroom 2, Bedroom 3, Bedroom 4, Bedroom 5, Kitchen, Basement, Foyer, Study, Great Room, Laundry, Bathroom 2, Bathroom 3, Primary Bathroom
- Interior Features: Bathroom - Soaking Tub, Bathroom - Tub Shower, Bathroom - Walk-In Shower, Breakfast Area, Built-Ins, Carpet, Ceiling Fan(s), Combination Kitchen/Dining, Crown Moldings, Dining Area, Family Room Off Kitchen, Floor Plan - Traditional, Formal/Separate Dining Room, Kitchen - Eat-In, Kitchen - Island, Pantry, Primary Bath(s), Recessed Lighting, Upgraded Countertops, Walk-in Closet(s)
- Fireplace: Yes
- Number of Fireplaces: 2
- Fireplace(s): Fireplace - Glass Doors, Gas/Propane, Mantel(s), Screen, Wood
- Flooring: Carpet, Hardwood, Vinyl, Tile/Brick
Rooms
Bathrooms
- Total Bathrooms: 4
- Full Bathrooms: 3
- Half Bathrooms: 1
- Upper 2 - Full Baths: 1
- Upper Floor Baths: 3
- Upper - Full Baths: 3
- Main Floor Baths: 1
- Main - 1/2 Baths: 1
Bedrooms
- Total Bedrooms: 5
- Bedrooms Upper: 5
- Bedrooms-Up2: 1
Exterior
- Exterior Features: Extensive Hardscape, Gutter System, Sidewalks, Stone Retaining Walls
Parking
- Garage: Yes
- Garage Spaces: 1
- Total Spaces: 4
- Parking Type: Attached Garage, Driveway, Off Street
- Garage Description: Basement Garage, Garage - Rear Entry, Garage Door Opener, Inside Access
Location
- Area: Lower Merion Twp (10640)
- Municipality: LOWER MERION TWP
- County: MONTGOMERY
- Driving Directions: From Conshohocken State Road, turn onto E Princeton Road and home is on your right.
- Location Details: Suburban
School Information
- School District: Lower Merion
- Elementary School: Cynwyd
- High School: Lower Merion
Community
- Pets Allowed: Yes
- Pets: No Pet Restrictions
Heating & Cooling
- Central air: Yes
- Cooling Type: Central A/C
- Cooling Fuel: Electric
- Heating Type: Forced Air
- Heating Fuel: Natural Gas
- Water Heater: Natural Gas
Utilities
- Sewer: Public Sewer
- Water: Public
- Utility Description: Electric Available, Natural Gas Available
Structural Information
- Architectural Style: Colonial
- Structure Type: Detached
- Construction: Masonry, Stone
- Basement: Yes
- Basement Desc.: Drainage System, Heated, Improved, Interior Access, Sump Pump, Water Proofing System
- Foundation: Concrete Perimeter
- Roof: Shingle
- Walls/Ceilings: Dry Wall
- Stories Description: Lower 1, Main, Upper 1, Upper 2
- Square Feet: 3,624
- Sq. Ft. Source: Assessor
- Living Area: 3,624 Sq. Ft.
- Finished Above Grnd: 3,624 Sq. Ft.
- Year Built: 1930
- Year Built Source: Assessor
- Property Condition: Excellent
Lot Features
- Property View: Scenic Vista
- Lot Size (Acres): 0.28
- Lot Size (Sq. Ft.): 12,300
- Lot Size Source: Assessor
- Lot Dimensions: 161.00 x 0.00
- Zoning: RESIDENTIAL
- Lot Description: Corner, Front Yard, Landscaping, Rear Yard, SideYard(s)
- Fencing (Description): Fully
Financial Considerations
- Price Per Sq. Ft.: $409.77
- Assessment Year: 2026
- School Tax: $12,610
- City/TownTax: $1,723
- City/TownTax Freq: Annually
- County Tax: $1,953
- County Tax Freq: Annually
- Tax w/Assessment: $357,570
- Tax Amount: $16,461
- Tax Year: 2025
- Terms: Standard Sale
- Tax Total Finished Sq. Ft.: 3624
Disclosures and Reports
- Ownership: Fee Simple
- Inclusions: Kitchen refrigerator, washer and dryer all in as-is condition with no monetary value.
- Lot Number: 32
Listed by Kurfiss Sotheby's International Realty, Bonnie Lea Mackey
Sold by Compass Pennsylvania, LLC, Mara Jane Elliot

Get Pre-Approved Today
Schools
Schools serving 86 E Princeton Rd
School District:Lower Merion School District
| Name | Grades | Distance |
|---|---|---|
Cynwyd School 101 West Levering Mill Road, Bala Cynwyd, PA 19004 | K-4 | 0.5 mi |
Bala-Cynwyd Middle School 510 Bryn Mawr Avenue, Bala Cynwyd, PA 19004 | 5-8 | 0.5 mi |
Lower Merion High School 315 East Montgomery Avenue, Ardmore, PA 19003 | 9-12 | 2.5 mi |
Harriton Senior High School 600 N Ithan Ave, Rosemont, PA 19010 | 9-12 | 4.8 mi |
Disclaimer:
School attendance boundaries provided by ATTOM Data Solutions and are for reference only. Contact the school directly to verify enrollment eligibility.
Price & Sales History for 86 E Princeton Rd
Date
Details
Price
Change
Source
6/30/2026
Sold
$1,710,000
15.15%
MLS
4/23/2026
Listed
$1,485,000
—
MLS
Disclaimer: Historical sales information is derived from public records provided by the county offices. Information is not guaranteed and should be independently verified.
86 E Princeton Road, Bala Cynwyd, PA 19004 (MLS# PAMC2175816) is a Single Family property that was sold at $1,710,000 on June 30, 2026. Want to learn more about 86 E Princeton Road? Do you have questions about finding other Single Family real estate for sale in Bala Cynwyd? You can browse all Bala Cynwyd real estate or contact a Coldwell Banker agent to request more information.